

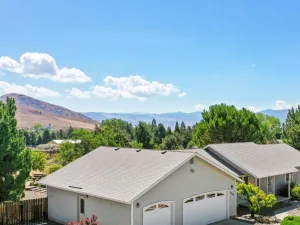
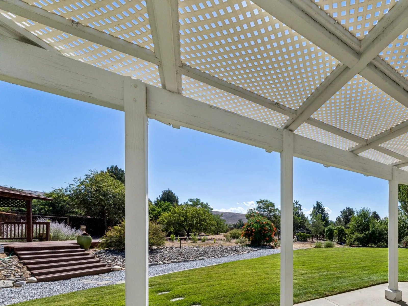
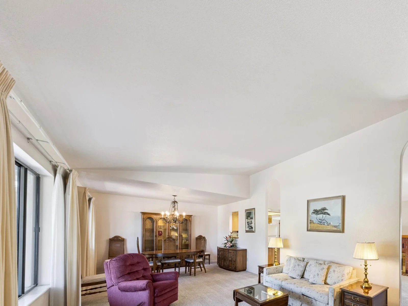
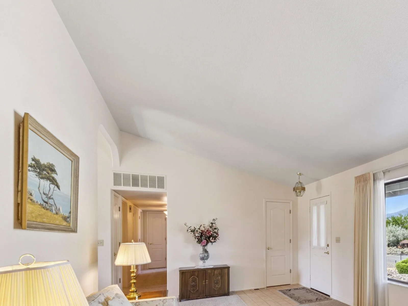
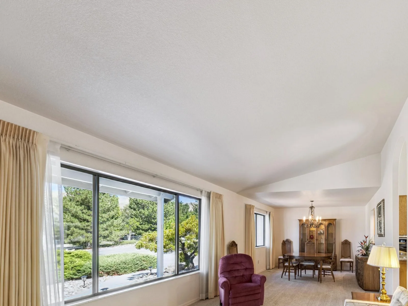
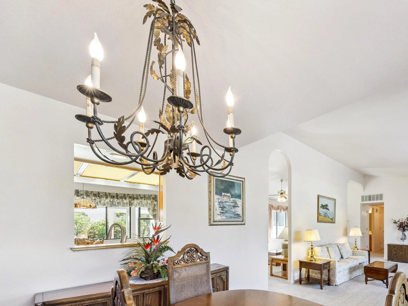
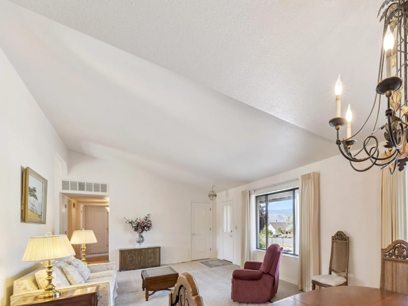
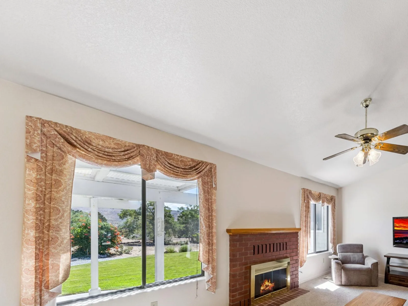
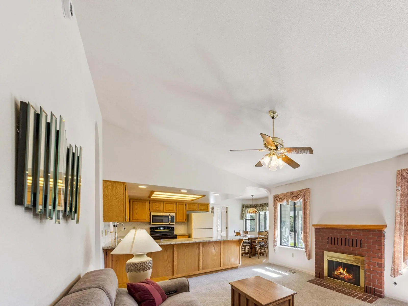
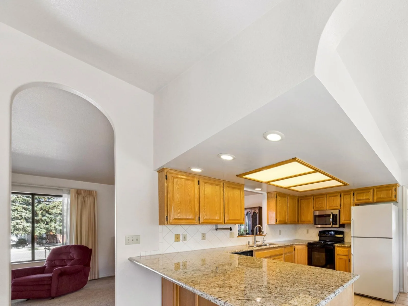
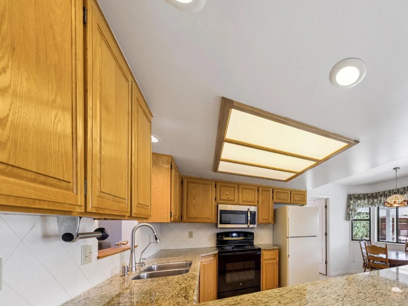
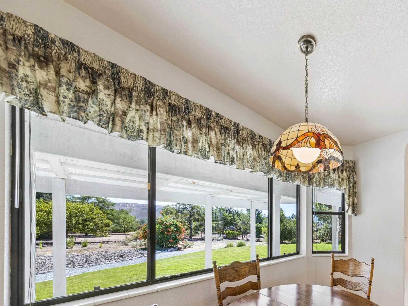
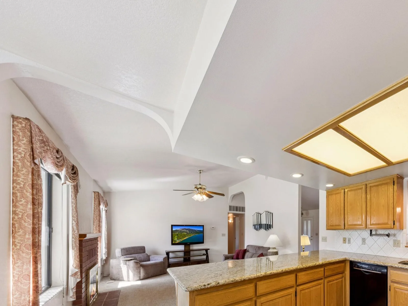
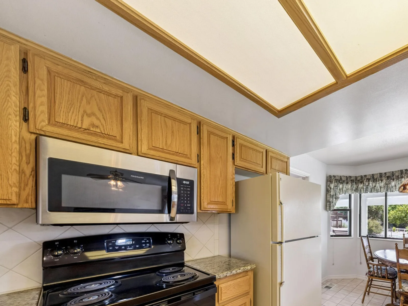
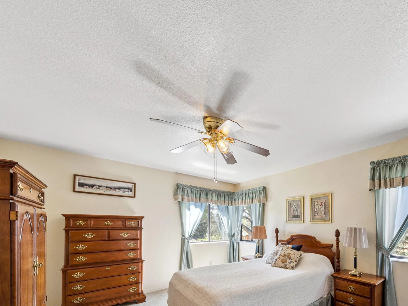
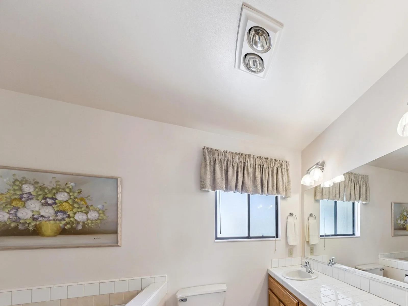
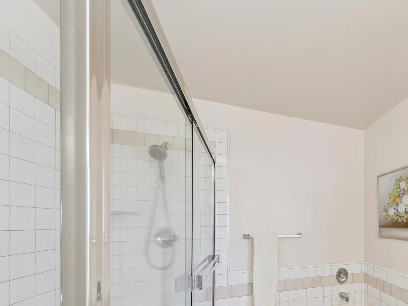
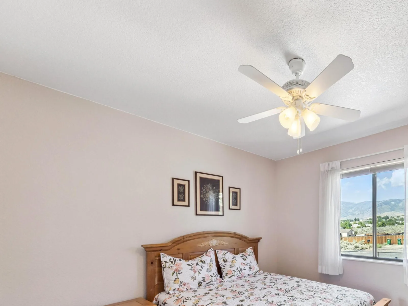
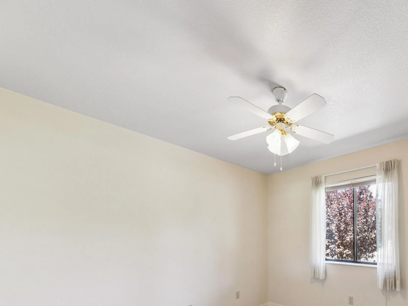
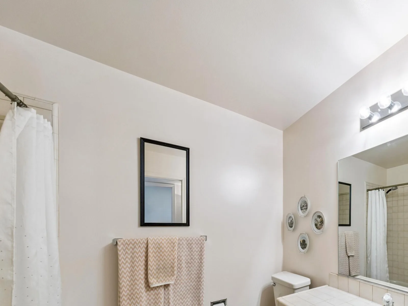
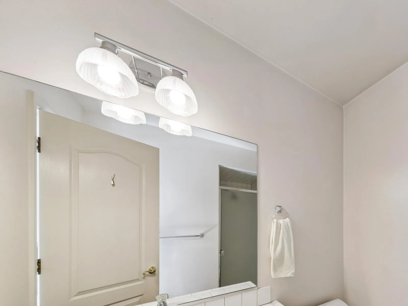
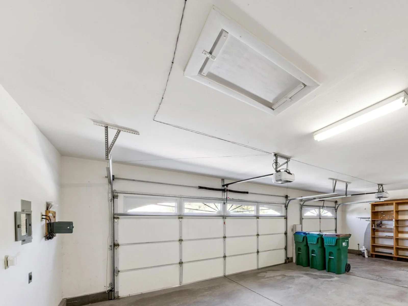
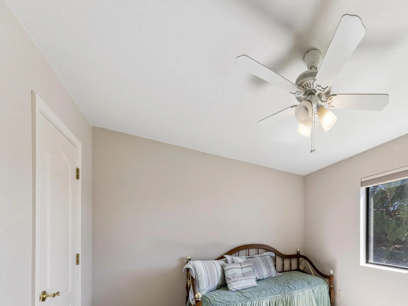
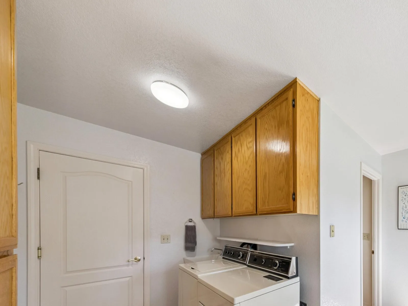
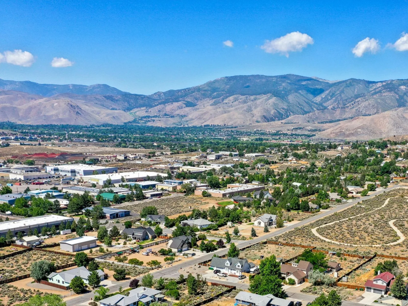
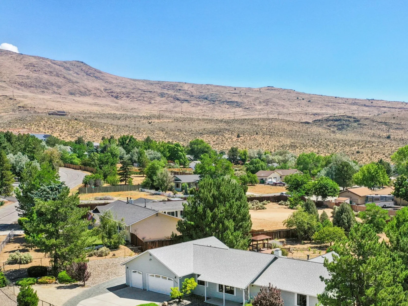
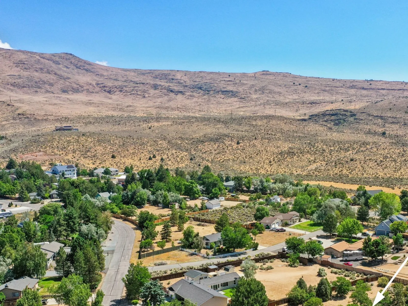
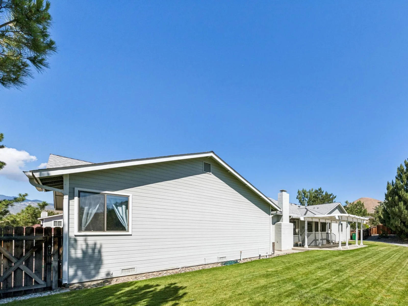
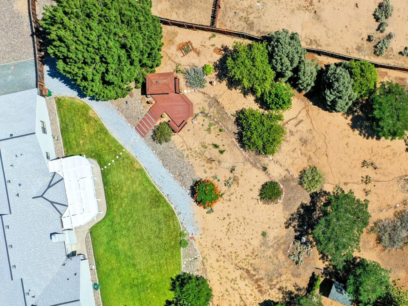
Welcome to this beautifully maintained North Carson home, set on just over an acre in a peaceful, park-like setting. From the moment you pull in, it’s clear this property has been lovingly cared for. Mature landscaping, wide open space, and a quiet neighborhood create the perfect place to enjoy a little extra breathing room. Owned and meticulously maintained by the same family since it was built, this home reflects decades of thoughtful care, with pride of ownership evident throughout. Recent updates include a new roof in 2016, new carpeting in 2023, and a complete re-pipe in 2025, offering peace of mind for years to come. Inside, you’ll find 4 bedrooms, 3 bathrooms, and a flexible floor plan with plenty of room for family, guests, hobbies, or working from home. Even the garage is spotless, reflecting the same level of care found throughout the property. Whether you’re enjoying your morning coffee under the trees, entertaining friends, or simply appreciating the peace and privacy of having just over an acre to call your own, this is the kind of home that doesn’t come along often. Meticulously maintained, move-in ready, and full of warmth, it’s ready for its next chapter.
Current real estate data for Single Family in Carson City as of Jul 27, 2026
130
Single Family Listed
63
Avg DOM
552
Avg $ / SqFt
$1,694,351
Avg List Price
Property Details
Price:
$739,000
MLS #:
260009631
Status:
Active
Beds:
4
Baths:
3
Type:
Single Family
Subtype:
Single Family Residence
Subdivision:
Goni Canyon Estates
Listed Date:
Jul 27, 2026
Finished Sq Ft:
2,284
Total Sq Ft:
2,284
Lot Size:
47,045 sqft / 1.08 acres (approx)
Year Built:
1990
Schools
Elementary School:
Fremont
Middle School:
Carson
High School:
Carson
Interior
Appliances
Dishwasher, Dryer, Electric Cooktop, Electric Oven, Electric Range, Refrigerator, Washer
Bathrooms
3 Full Bathrooms
Cooling
Central Air
Fireplaces Total
1
Flooring
Carpet, Ceramic Tile
Heating
Forced Air
Interior Features
Primary Downstairs, Walk-In Closet(s)
Laundry Features
Laundry Room
Levels
One
Exterior
Attached Garage YN
1
Common Walls
No Common Walls
Construction Materials
Unknown
Exterior Features
None
Fencing
Back Yard, Front Yard
Garage Spaces
3
Lot Features
Landscaped, Other
Other Structures
Gazebo, Shed(s)
Parking Features
Attached, Garage
Parking Spots
8
Parking Total
8
Patio And Porch Features
Porch, Patio
Roof
Composition
Security Features
Smoke Detector(s)
Spa Features
None
Stories
1
View
Mountain(s)
Window Features
Double Pane Windows
Financial
Taxes
$3,410
Map
Contact Us
Mortgage Calculator
Community
- Address5533 Salk Road Carson City NV
- SubdivisionGoni Canyon Estates
- CityCarson City
- CountyCarson City
- Zip Code89706
Property Summary
- Located in the Goni Canyon Estates subdivision, 5533 Salk Road Carson City NV is a Single Family for sale in Carson City, NV, 89706. It is listed for $739,000 and features 4 beds, 3 baths, and has approximately 2,284 square feet of living space, and was originally constructed in 1990. The current price per square foot is $324. The average price per square foot for Single Family listings in Carson City is $552. The average listing price for Single Family in Carson City is $1,694,351. To schedule a showing of MLS#260009631 at 5533 Salk Road in Carson City, NV, contact your Paradise Real Estate agent at 530-541-2465.
Similar Listings Nearby

 Courtesy of Ascent Property Group. Disclaimer: All data relating to real estate for sale on this page comes from the Broker Reciprocity (BR) of the Northern Nevada Regional MLS. Detailed information about real estate listings held by brokerage firms other than Paradise Real Estate include the name of the listing broker. Neither the listing company nor Paradise Real Estate shall be responsible for any typographical errors, misinformation, misprints and shall be held totally harmless. The Broker providing this data believes it to be correct, but advises interested parties to confirm any item before relying on it in a purchase decision. Copyright 2026. Northern Nevada Regional MLS. All rights reserved.
 5533 Salk Road
Carson City, NV