

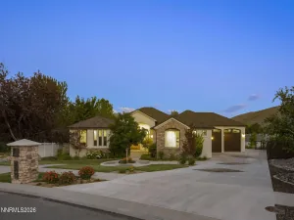
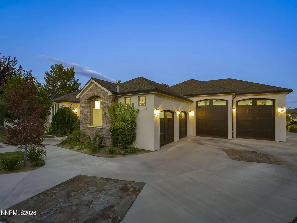
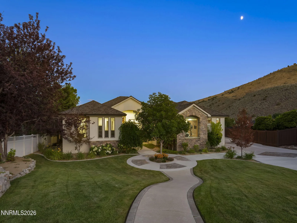
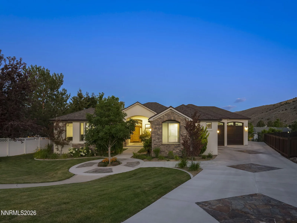
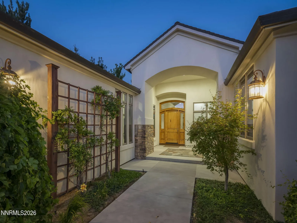
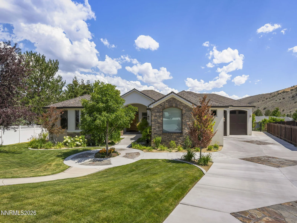
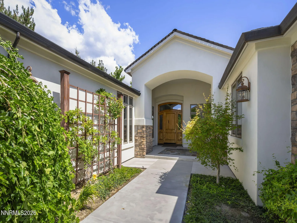
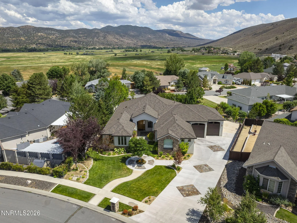
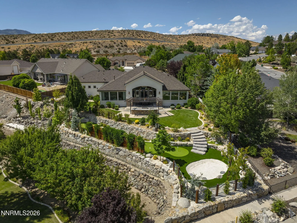
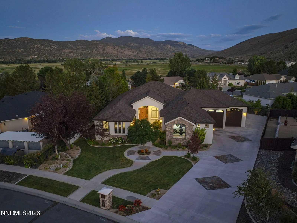
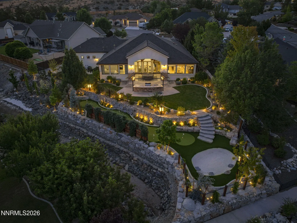
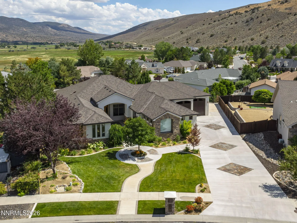
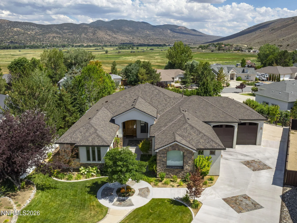
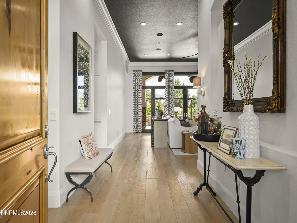
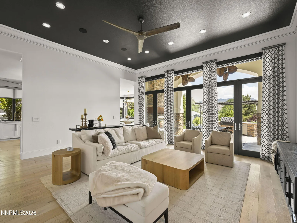
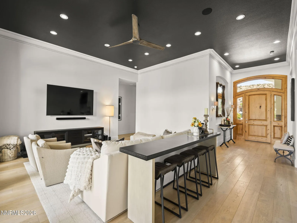
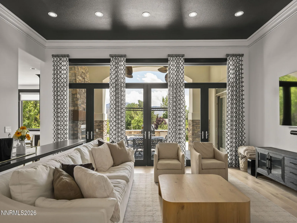
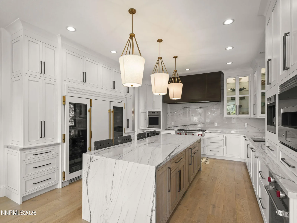
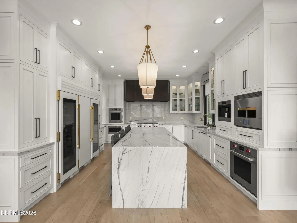
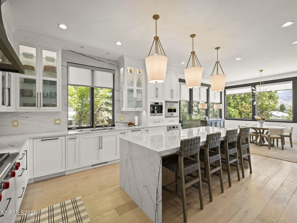
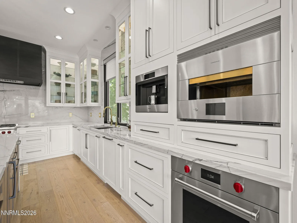
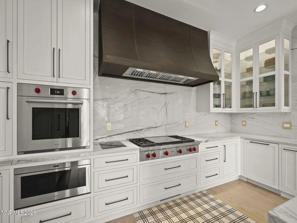
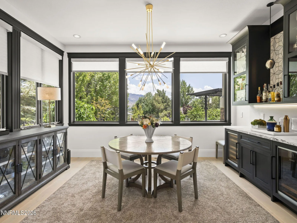
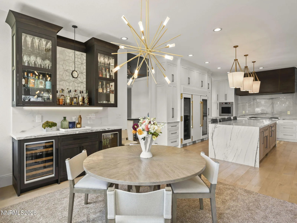
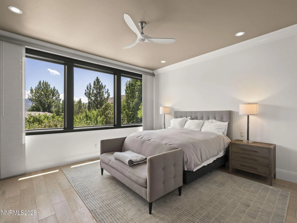
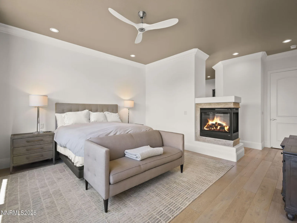
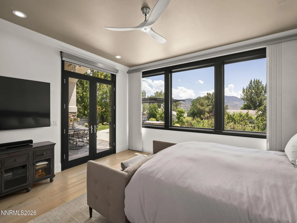
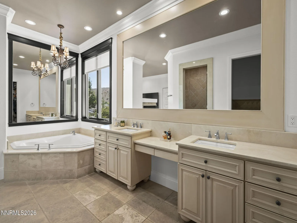
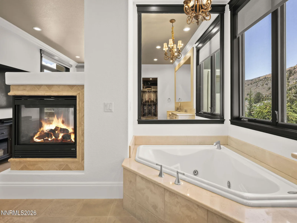
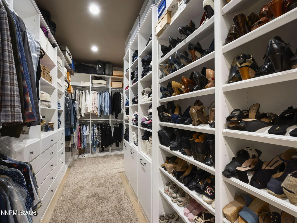
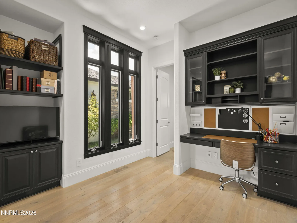
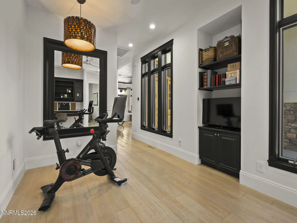
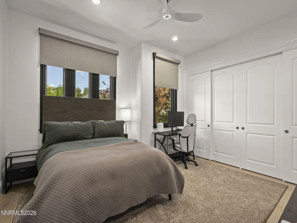
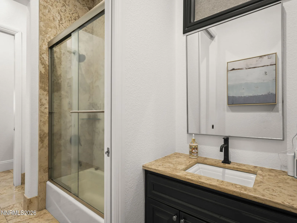
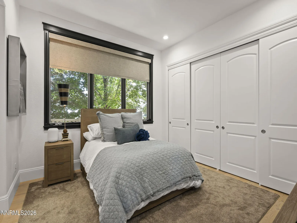
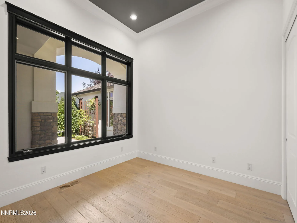
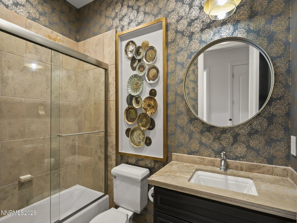
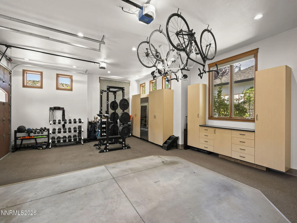
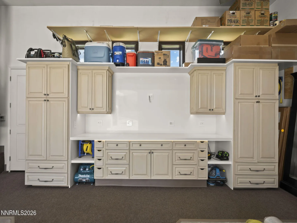
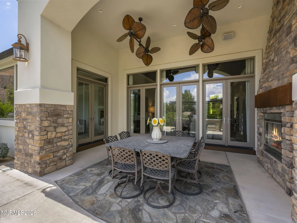
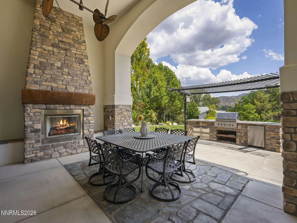
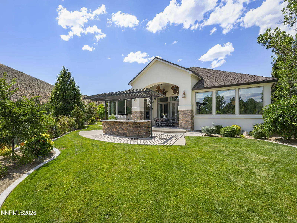
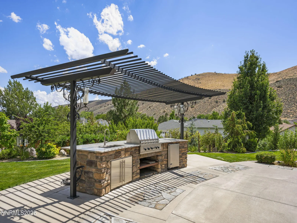
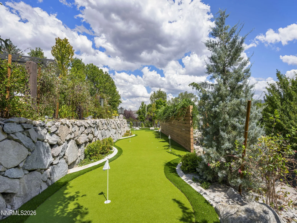
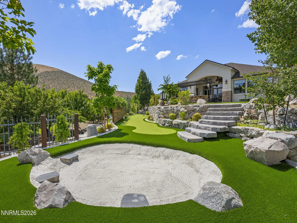
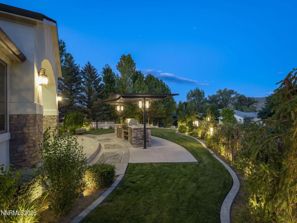
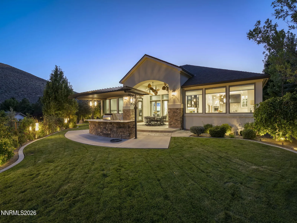
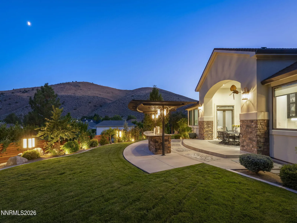
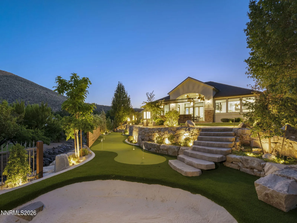
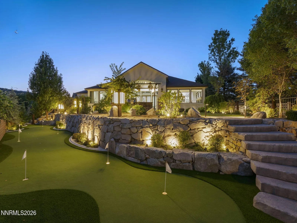
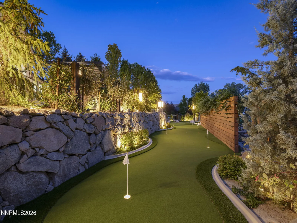
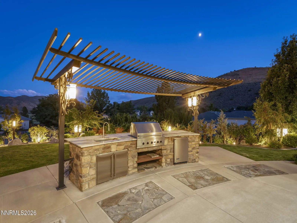
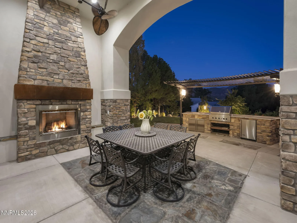
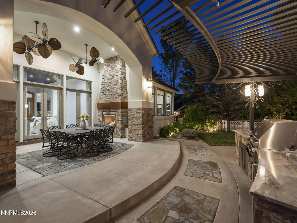
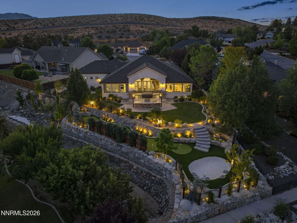
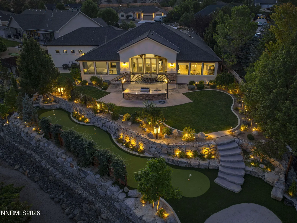
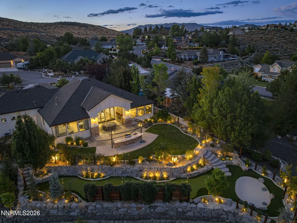
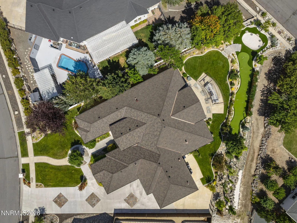
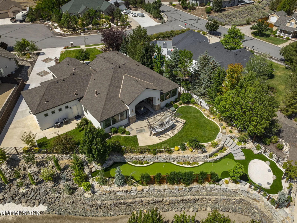
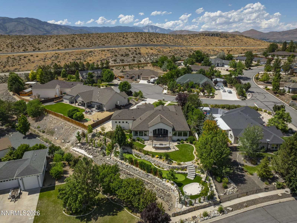
Some homes check all the boxes. This one raises the bar. Thoughtfully reimagined with designer finishes and built for exceptional indoor-outdoor living, this stunning Hidden Meadow Estates residence offers a level of craftsmanship and attention to detail that’s rarely found. Situated on a beautifully landscaped half-acre lot, this 3,172-square-foot home features 4 bedrooms, 3 bathrooms, and a split floor plan that provides both privacy and functionality. The spacious primary suite is thoughtfully separated from the guest bedrooms, while a Jack-and-Jill bathroom creates the perfect layout for family or visitors. At the heart of the home is a spectacular designer kitchen, completely renovated in 2025 with no expense spared. Equipped with premium Wolf appliances, double ovens, two refrigerators, two dishwashers, a built-in ice maker, and even a pizza oven, it’s designed for those who love to cook, entertain, and gather. White oak hardwood floors flow throughout the home, adding warmth and timeless elegance to every room. The backyard is every bit as impressive as the interior. Enjoy year-round outdoor living beneath the covered patio with a gas fireplace, prepare meals in the outdoor kitchen featuring a Viking range and refrigerator, or spend the afternoon on your private 7-hole putting green. Whether you’re hosting friends or enjoying a quiet evening at home, this outdoor space was designed to be lived in. The garage is a dream for collectors, hobbyists, and automotive enthusiasts. Featuring four individual 10-foot-wide solid wood garage doors, this fully insulated 4-car garage was designed with versatility in mind. Two bays offer 11-foot-tall doors and soaring 13-foot ceilings, providing ample clearance for vehicle lifts, oversized trucks, or recreational vehicles. Dedicated RV parking adds even more flexibility for your toys and adventures. Every space in this home reflects quality, comfort, and intentional design. Located in one of Carson City’s most sought-after neighborhoods, this is more than a home—it’s where everyday living feels effortless, entertaining comes naturally, and lasting memories are made.
Current real estate data for Single Family in Carson City as of Jul 26, 2026
127
Single Family Listed
63
Avg DOM
544
Avg $ / SqFt
$1,617,171
Avg List Price
Property Details
Price:
$1,495,000
MLS #:
260009539
Status:
Active
Beds:
4
Baths:
3
Type:
Single Family
Subtype:
Single Family Residence
Subdivision:
Hidden Meadow Estates #4
Listed Date:
Jul 24, 2026
Finished Sq Ft:
3,172
Total Sq Ft:
3,172
Lot Size:
21,780 sqft / 0.50 acres (approx)
Year Built:
2004
Hidden Meadow Estates #4FremontEagle ValleyCarsonMountain(s)
Schools
Elementary School:
Fremont
Middle School:
Eagle Valley
High School:
Carson
Interior
Appliances
Additional Refrigerator(s), Dishwasher, Disposal, Gas Cooktop, Gas Range, Microwave, Oven, Refrigerator, Self Cleaning Oven
Bathrooms
3 Full Bathrooms
Cooling
Central Air
Fireplaces Total
2
Flooring
Stone, Wood
Heating
ENERGY STAR Qualified Equipment, Fireplace(s), Forced Air, Natural Gas
Interior Features
Breakfast Bar, Ceiling Fan(s), Entrance Foyer, High Ceilings, Kitchen Island, Pantry, Smart Thermostat, Walk-In Closet(s)
Laundry Features
Cabinets, Laundry Closet, Shelves
Levels
One
Exterior
Attached Garage YN
1
Common Walls
No Common Walls
Construction Materials
Insulation – Blown-In, Stone, Stucco
Exterior Features
Built-in Barbecue, Outdoor Kitchen, Rain Gutters
Fencing
Back Yard, Partial
Garage Spaces
4
Lot Features
Cul-De-Sac, Landscaped, Sloped Down, Sprinklers In Front, Sprinklers In Rear
Parking Features
Attached, Garage, Garage Door Opener, Heated Garage, RV Access/Parking
Parking Spots
4
Parking Total
4
Patio And Porch Features
Porch, Covered, Patio
Roof
Composition, Pitched
Security Features
Smoke Detector(s)
Spa Features
None
Stories
1
View
Mountain(s)
Window Features
Blinds, Double Pane Windows, Drapes, ENERGY STAR Qualified Windows, Wood Frames
Financial
Taxes
$6,850
Map
Contact Us
Mortgage Calculator
Community
- Address3743 Margarets Court Carson City NV
- SubdivisionHidden Meadow Estates #4
- CityCarson City
- CountyCarson City
- Zip Code89701
Property Summary
- Located in the Hidden Meadow Estates #4 subdivision, 3743 Margarets Court Carson City NV is a Single Family for sale in Carson City, NV, 89701. It is listed for $1,495,000 and features 4 beds, 3 baths, and has approximately 3,172 square feet of living space, and was originally constructed in 2004. The current price per square foot is $471. The average price per square foot for Single Family listings in Carson City is $544. The average listing price for Single Family in Carson City is $1,617,171. To schedule a showing of MLS#260009539 at 3743 Margarets Court in Carson City, NV, contact your Paradise Real Estate agent at 530-541-2465.
Similar Listings Nearby

 Courtesy of Intero. Disclaimer: All data relating to real estate for sale on this page comes from the Broker Reciprocity (BR) of the Northern Nevada Regional MLS. Detailed information about real estate listings held by brokerage firms other than Paradise Real Estate include the name of the listing broker. Neither the listing company nor Paradise Real Estate shall be responsible for any typographical errors, misinformation, misprints and shall be held totally harmless. The Broker providing this data believes it to be correct, but advises interested parties to confirm any item before relying on it in a purchase decision. Copyright 2026. Northern Nevada Regional MLS. All rights reserved.
 3743 Margarets Court
Carson City, NV