

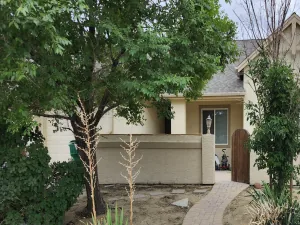
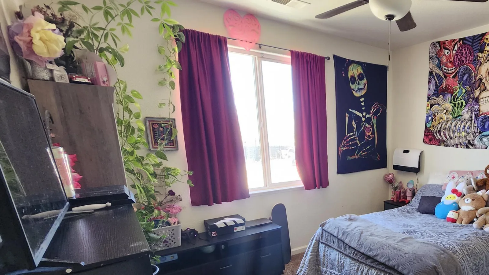
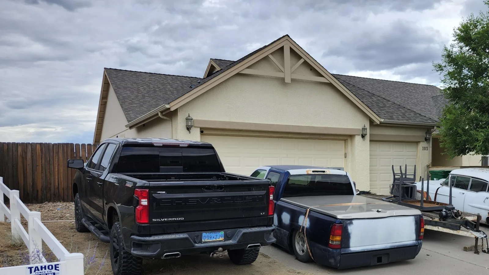
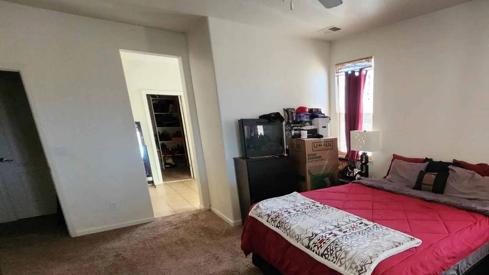
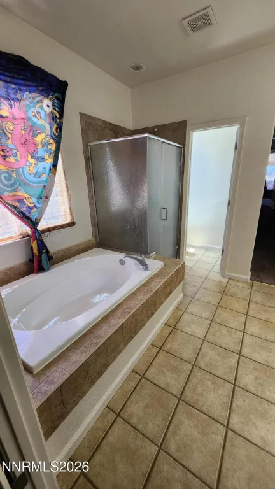
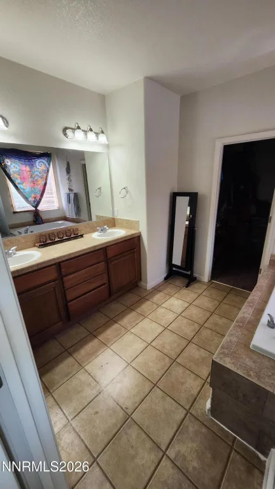
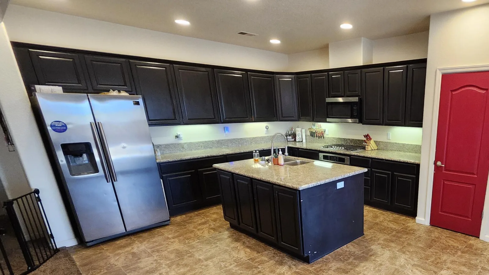
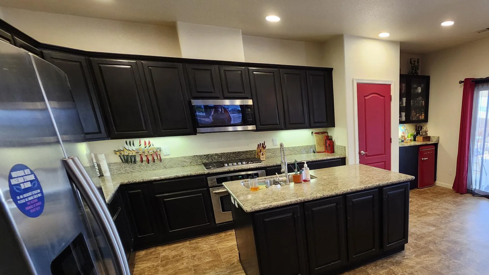
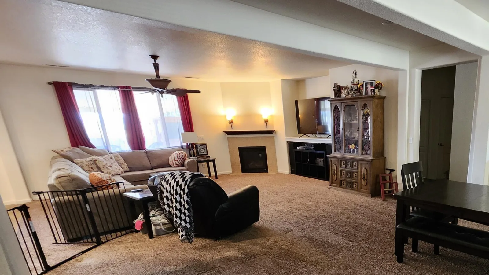
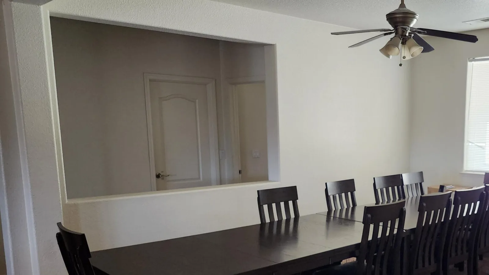
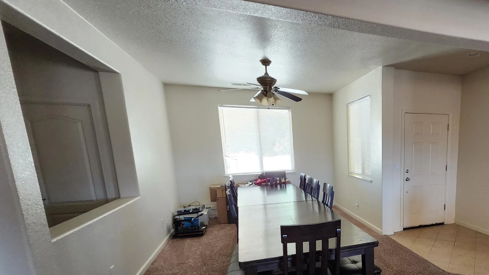
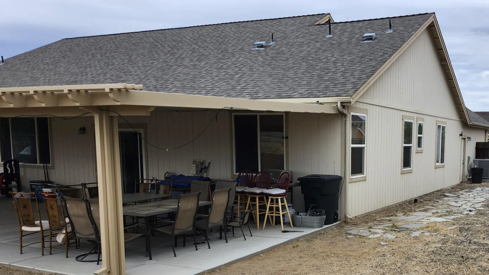
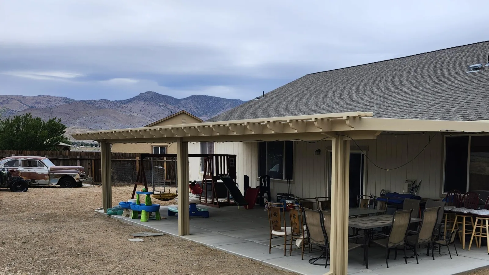
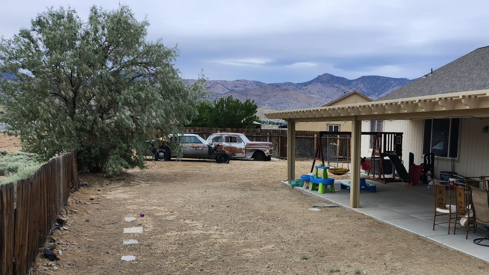
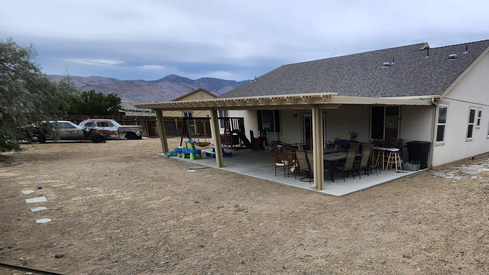
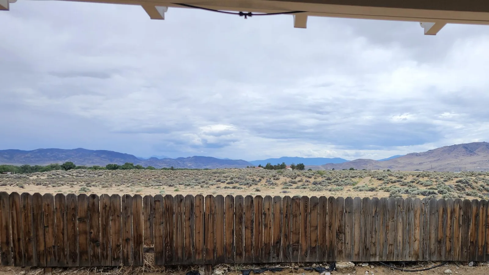
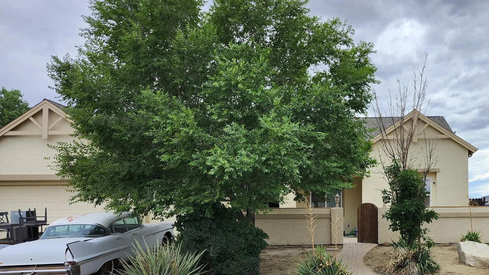
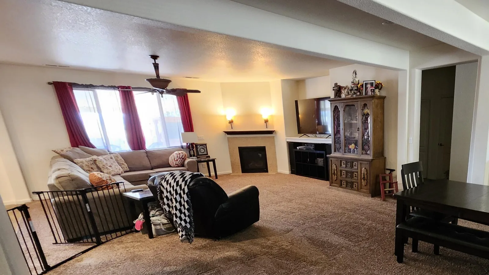
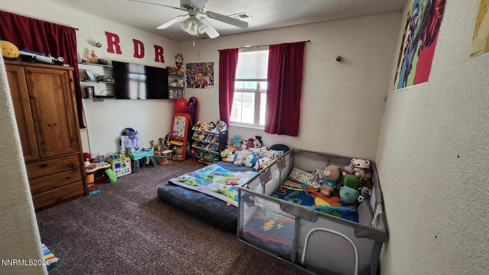
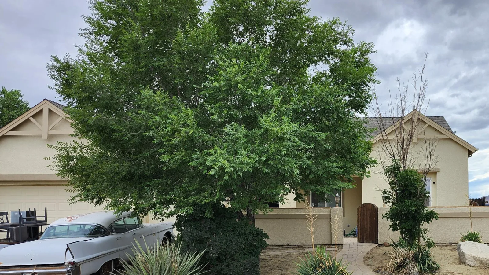
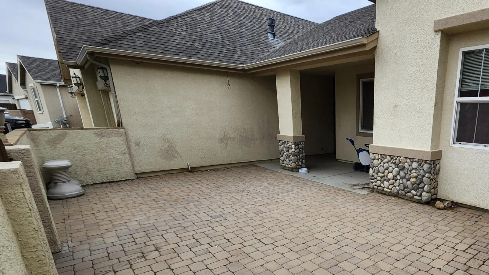
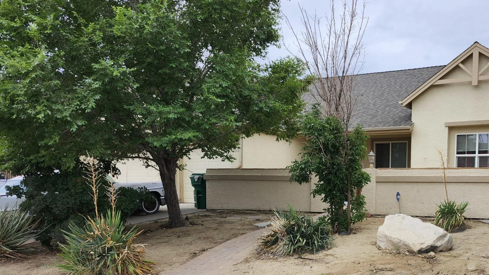
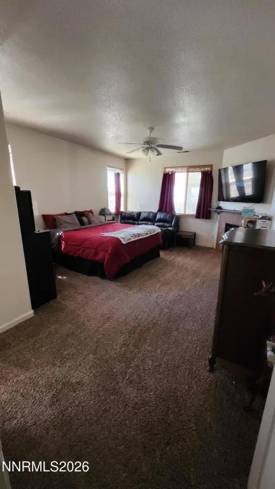
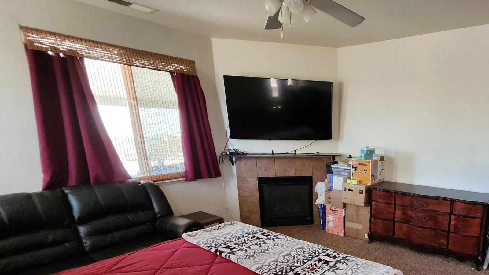
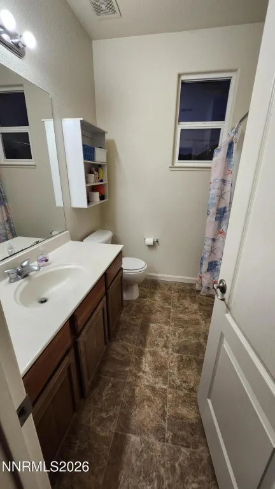
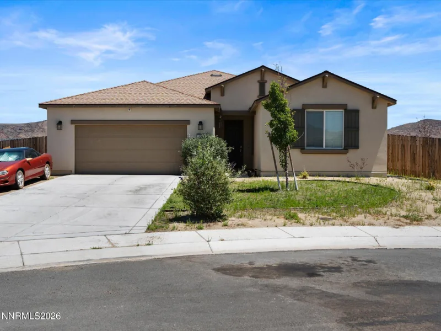
SPACIOUS, OPEN HOME WITH GRAND FEATURES AND ABILITY TO ENTERTAIN, INCLUDES FRONT COURTYARD PATIO AND LARGE NEW COVERED EXPANDED REAR PATIO, THE REST IS FOR IMAGINATION FOR THE NEW HOME OWNER, BEAUTIFUL SIERRA VIEWS POSSIBLE 5TH BEDROOM (NO CLOSET) OFFICE OR GUEST ROOM? over 2400 sft of living. Appliances and A/C done in last few years. Like to dirt bike/Atv? Lots of open space behind this home and surrounding areas. If you’ve been looking for a spacious, move in ready home with plenty of room inside and out, this might be the one. • 2,457 sq. ft. • 4 bedrooms plus a dedicated office that can also be used as a guest room • 2.5 bathrooms • Private primary suite separated from the other bedrooms with a walk in closet • Gas fireplaces in both the living room and primary bedroom • 3 car garage with built in cabinets • Large covered Alumawood patio, perfect for relaxing or entertaining • Beautiful front courtyard with pavers • Large side yard with room for an RV, toys, or additional storage • Plenty of parking • Major updates completed within the last few years, including the A/C, furnace, water heater, stove, garbage disposal, and dishwasher This home has been well cared for. ( cameras in use front and back)
Current real estate data for Single Family in Dayton as of Aug 02, 2026
75
Single Family Listed
58
Avg DOM
269
Avg $ / SqFt
$576,530
Avg List Price
Property Details
Price:
$539,900
MLS #:
260008612
Status:
Active
Beds:
4
Baths:
2.5
Type:
Single Family
Subtype:
Single Family Residence
Subdivision:
Blue Stone Estates Ph 1
Listed Date:
Jul 6, 2026
Finished Sq Ft:
2,457
Total Sq Ft:
2,457
Lot Size:
12,502 sqft / 0.29 acres (approx)
Year Built:
2004
Schools
Elementary School:
Dayton
Middle School:
Dayton
High School:
Dayton
Interior
Appliances
Dishwasher, Disposal, Gas Cooktop, Microwave, Oven
Bathrooms
2 Full Bathrooms, 1 Half Bathroom
Cooling
Central Air
Fireplaces Total
2
Flooring
Carpet
Heating
Natural Gas
Interior Features
Breakfast Bar, Cathedral Ceiling(s), Ceiling Fan(s), High Ceilings, Pantry, Primary Downstairs, Walk-In Closet(s)
Laundry Features
Laundry Room
Levels
One
Exterior
Attached Garage YN
1
Common Walls
No Common Walls
Construction Materials
Frame, Stucco, Unknown, Other
Exterior Features
None
Fencing
Back Yard
Garage Spaces
3
Lot Features
Level, Other
Other Structures
None
Parking Features
Attached, Garage, Garage Door Opener, RV Access/Parking
Parking Spots
3
Parking Total
3
Patio And Porch Features
Porch, Other, Patio
Roof
Composition, Pitched
Security Features
Carbon Monoxide Detector(s), Smoke Detector(s)
Spa Features
None
Stories
1
View
Mountain(s)
Window Features
Blinds
Financial
Taxes
$3,614
Map
Contact Us
Mortgage Calculator
Community
- Address103 Creekside Drive Dayton NV
- SubdivisionBlue Stone Estates Ph 1
- CityDayton
- CountyLyon
- Zip Code89403
Property Summary
- Located in the Blue Stone Estates Ph 1 subdivision, 103 Creekside Drive Dayton NV is a Single Family for sale in Dayton, NV, 89403. It is listed for $539,900 and features 4 beds, 3 baths, and has approximately 2,457 square feet of living space, and was originally constructed in 2004. The current price per square foot is $220. The average price per square foot for Single Family listings in Dayton is $269. The average listing price for Single Family in Dayton is $576,530. To schedule a showing of MLS#260008612 at 103 Creekside Drive in Dayton, NV, contact your Paradise Real Estate agent at 530-541-2465.
Similar Listings Nearby

 Courtesy of Albright Realty. Disclaimer: All data relating to real estate for sale on this page comes from the Broker Reciprocity (BR) of the Northern Nevada Regional MLS. Detailed information about real estate listings held by brokerage firms other than Paradise Real Estate include the name of the listing broker. Neither the listing company nor Paradise Real Estate shall be responsible for any typographical errors, misinformation, misprints and shall be held totally harmless. The Broker providing this data believes it to be correct, but advises interested parties to confirm any item before relying on it in a purchase decision. Copyright 2026. Northern Nevada Regional MLS. All rights reserved.
 103 Creekside Drive
Dayton, NV