

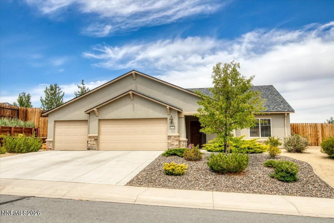
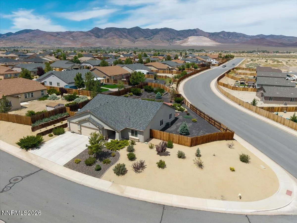
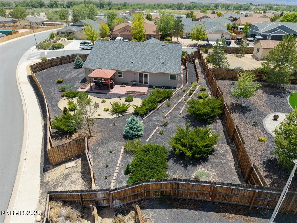
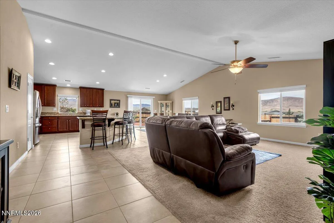
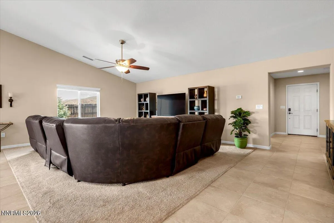
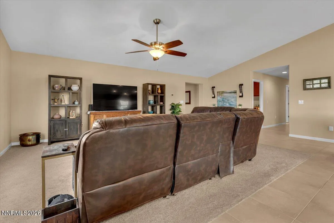
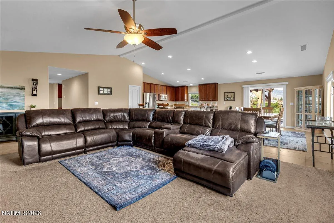
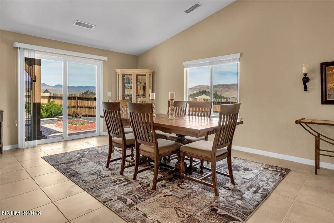
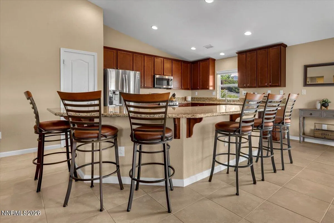
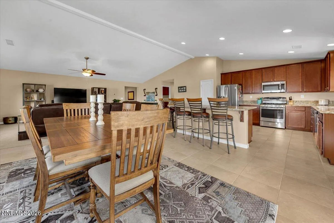
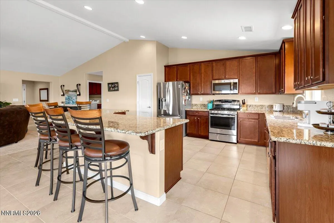
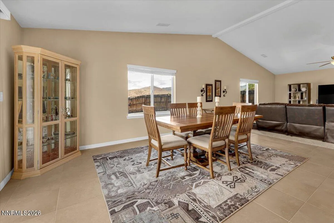
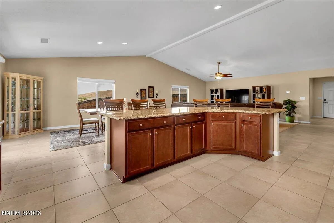
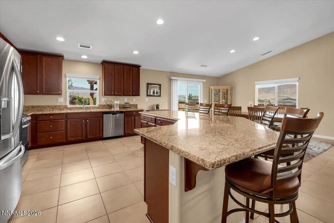
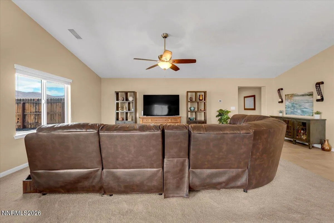
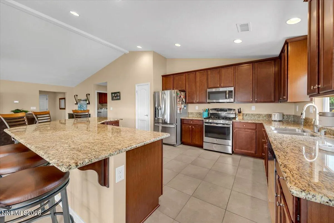
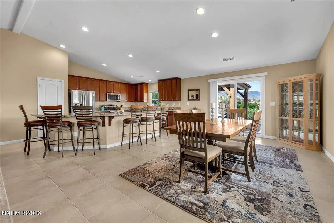
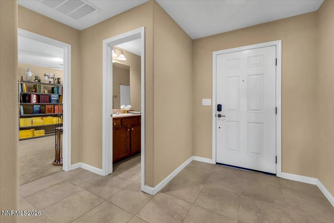
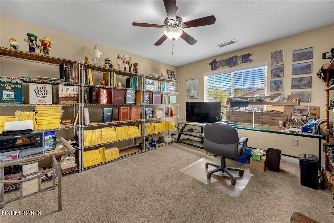
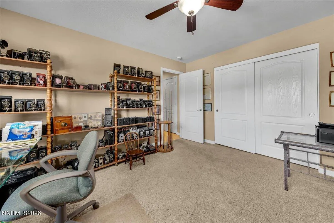
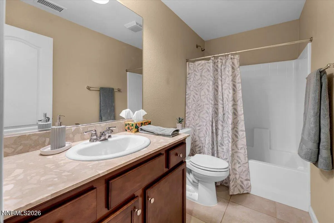
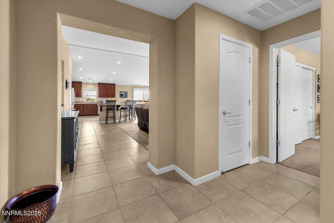
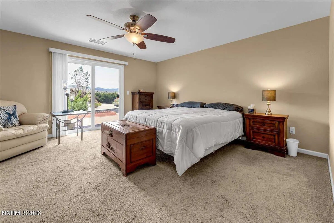
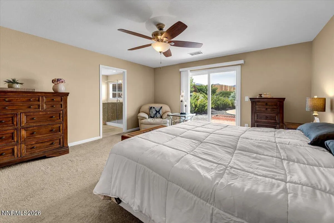
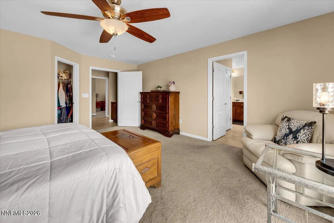
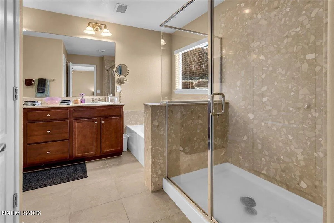
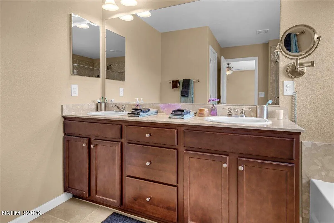
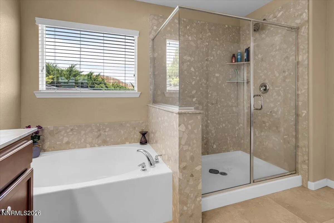
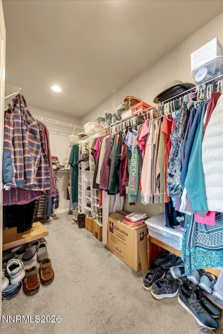
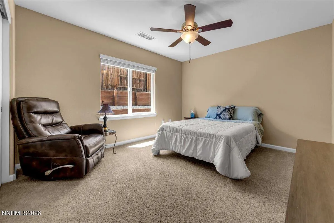
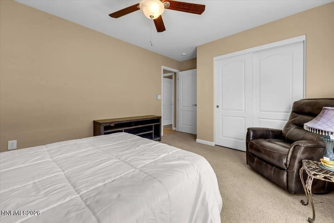
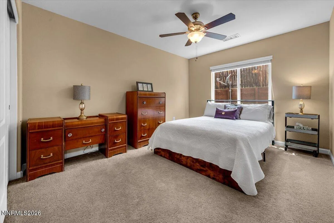
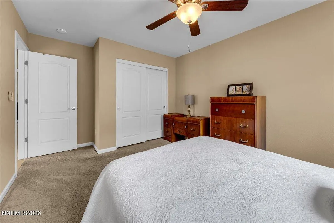
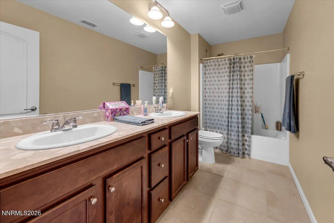
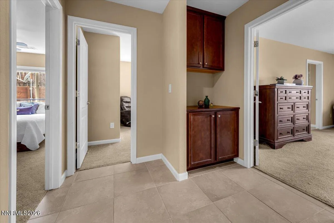
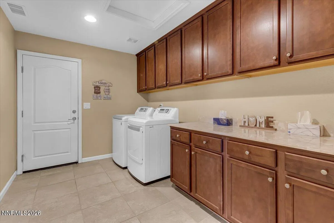
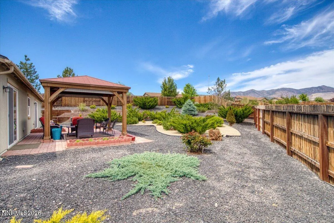
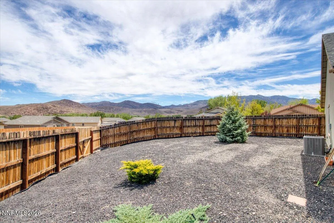
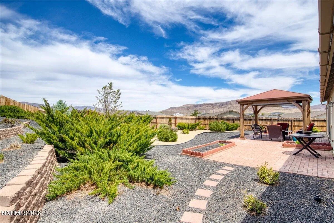
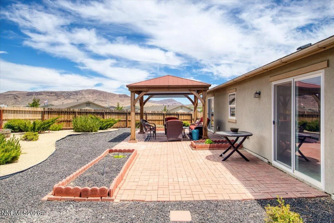
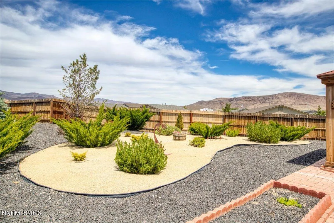
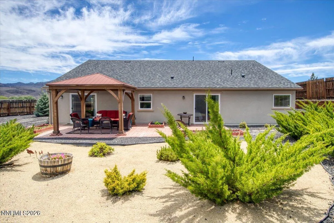
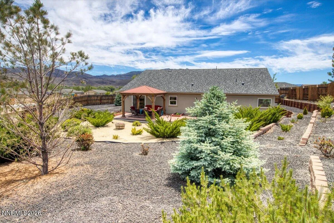
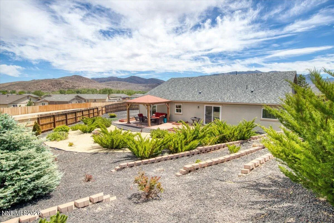
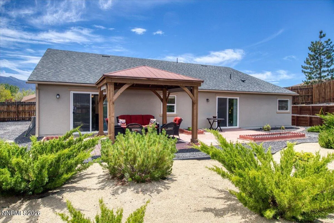
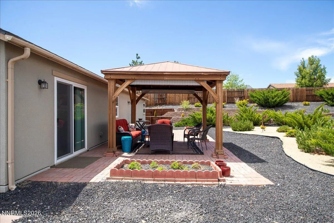
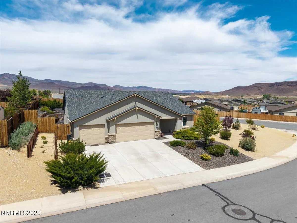
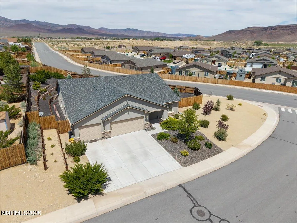
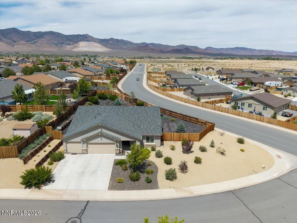
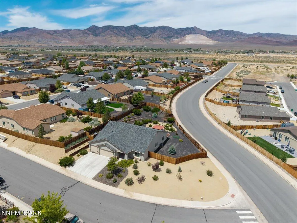
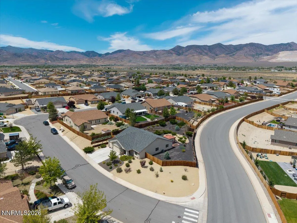
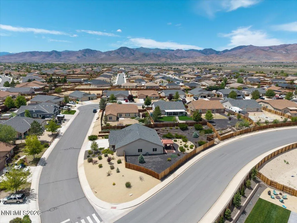
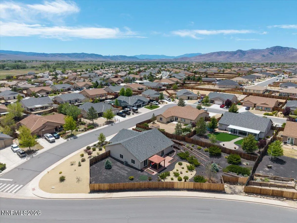
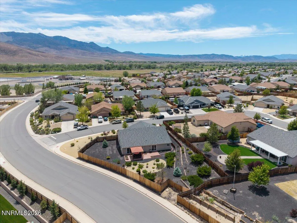
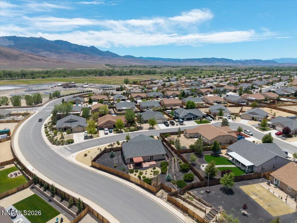
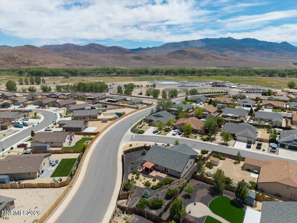
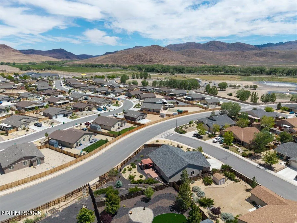
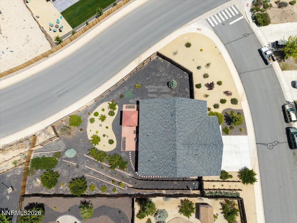
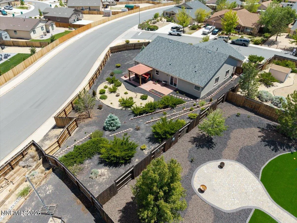
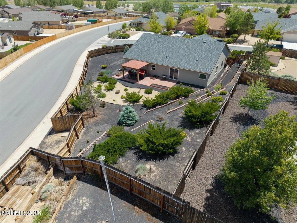
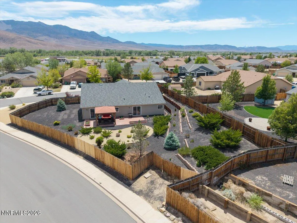
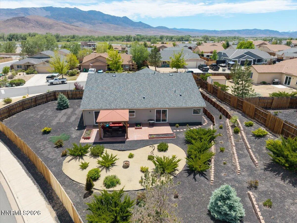
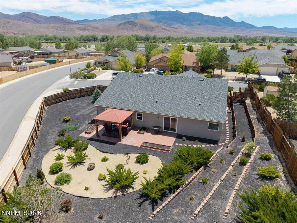
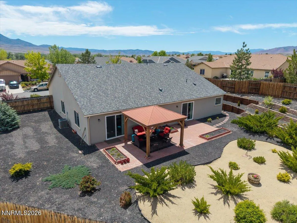
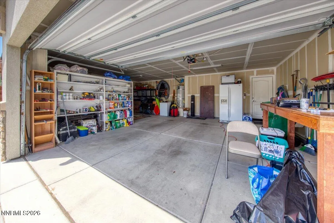
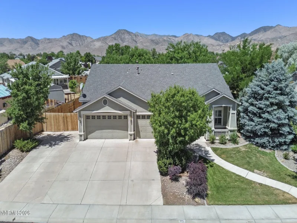
This beautifully designed 2,400 square foot home offers an open and highly functional floor plan with an exceptional flow perfect for both everyday living and entertaining. Large windows throughout the home flood the interior with an abundance of natural light, creating a bright and welcoming atmosphere. The spacious kitchen is thoughtfully integrated into the great room concept and features extensive counter space, abundant cabinetry, and plenty of storage, making it ideal for cooking, gathering, and entertaining guests. The oversized primary suite provides a peaceful retreat with plenty of space to relax and unwind. The primary bathroom features a large separate walk-in shower, soaking bathtub, and a spacious walk-in closet. With four full bedrooms and three full bathrooms, this home offers flexibility for families, guests, or a home office setup. Situated on a fantastic corner lot, the backyard is beautifully manicured and designed for low-maintenance living with DG landscaping, mature bushes, trees, flowers, and a covered patio perfect for outdoor dining or relaxing evenings. The property also offers potential RV parking by simply converting a section of the fence into a gate. Additional highlights include an oversized three-car garage offering plenty of room for vehicles, storage, or hobbies. A fantastic opportunity to own a spacious, light-filled home with great functionality, attractive outdoor spaces, and room for all your needs.
Current real estate data for Single Family in Dayton as of Jun 25, 2026
56
Single Family Listed
59
Avg DOM
273
Avg $ / SqFt
$591,514
Avg List Price
Property Details
Price:
$589,000
MLS #:
260006351
Status:
Active
Beds:
4
Baths:
3
Type:
Single Family
Subtype:
Single Family Residence
Subdivision:
Riverpark Ph 3-15
Listed Date:
May 20, 2026
Finished Sq Ft:
2,400
Total Sq Ft:
2,400
Lot Size:
16,117 sqft / 0.37 acres (approx)
Year Built:
2015
Schools
Elementary School:
Riverview
Middle School:
Dayton
High School:
Dayton
Interior
Appliances
Dishwasher, Disposal, Gas Cooktop, Microwave, Oven
Bathrooms
3 Full Bathrooms
Cooling
Central Air
Flooring
Carpet, Ceramic Tile, Tile
Heating
Natural Gas
Interior Features
Breakfast Bar, Ceiling Fan(s), Entrance Foyer, High Ceilings, Kitchen Island, Pantry, Primary Downstairs, Smart Thermostat, Vaulted Ceiling(s), Walk-In Closet(s)
Laundry Features
Cabinets, Laundry Room, Shelves, Washer Hookup
Exterior
Association Amenities
None
Attached Garage YN
1
Common Walls
No One Above
Construction Materials
Stucco
Exterior Features
Rain Gutters
Fencing
Back Yard
Garage Spaces
3
Lot Features
Corner Lot, Gentle Sloping, Landscaped, Level
Parking Features
Attached, Garage, Garage Door Opener, RV Access/Parking
Parking Spots
3
Parking Total
3
Patio And Porch Features
Covered, Patio
Roof
Composition, Shingle
Security Features
Smoke Detector(s)
Spa Features
None
Stories
1
View
Mountain(s)
Window Features
Double Pane Windows, Vinyl Frames, Window Coverings
Financial
HOA Fee
$75
HOA Fee Frequency
Quarterly
HOA Name
River Park
Taxes
$3,732
Map
Contact Us
Mortgage Calculator
Community
- Address104 Bethpage Road Dayton NV
- SubdivisionRiverpark Ph 3-15
- CityDayton
- CountyLyon
- Zip Code89403
Property Summary
- Located in the Riverpark Ph 3-15 subdivision, 104 Bethpage Road Dayton NV is a Single Family for sale in Dayton, NV, 89403. It is listed for $589,000 and features 4 beds, 3 baths, and has approximately 2,400 square feet of living space, and was originally constructed in 2015. The current price per square foot is $245. The average price per square foot for Single Family listings in Dayton is $273. The average listing price for Single Family in Dayton is $591,514. To schedule a showing of MLS#260006351 at 104 Bethpage Road in Dayton, NV, contact your Paradise Real Estate agent at 530-541-2465.
Similar Listings Nearby

 Courtesy of Dickson Realty – Damonte Ranch. Disclaimer: All data relating to real estate for sale on this page comes from the Broker Reciprocity (BR) of the Northern Nevada Regional MLS. Detailed information about real estate listings held by brokerage firms other than Paradise Real Estate include the name of the listing broker. Neither the listing company nor Paradise Real Estate shall be responsible for any typographical errors, misinformation, misprints and shall be held totally harmless. The Broker providing this data believes it to be correct, but advises interested parties to confirm any item before relying on it in a purchase decision. Copyright 2026. Northern Nevada Regional MLS. All rights reserved.
 104 Bethpage Road
Dayton, NV