

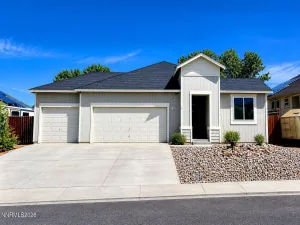
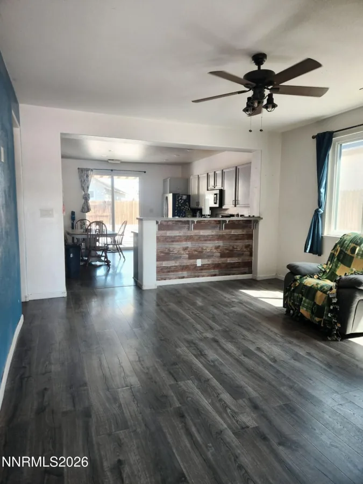
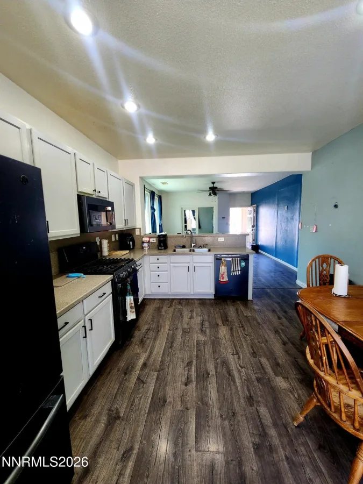
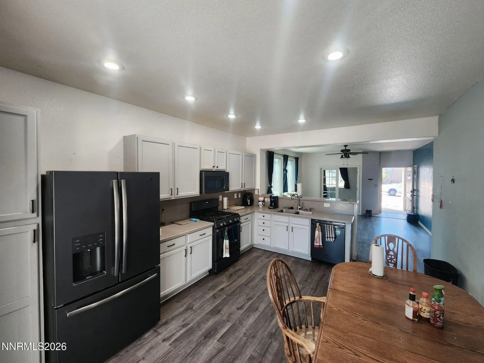
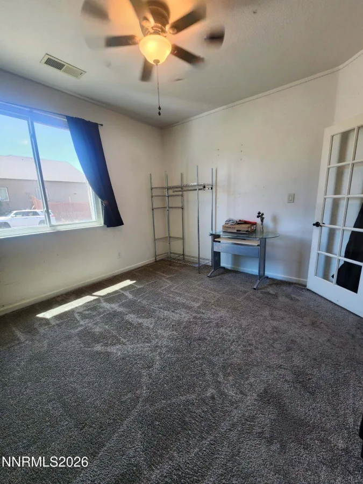
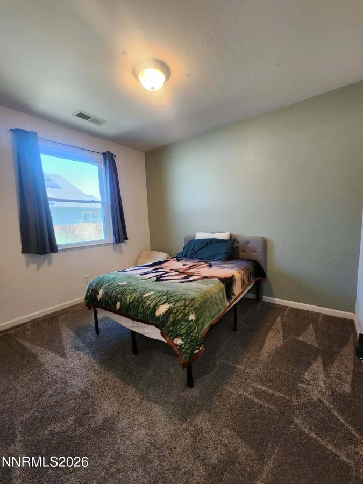
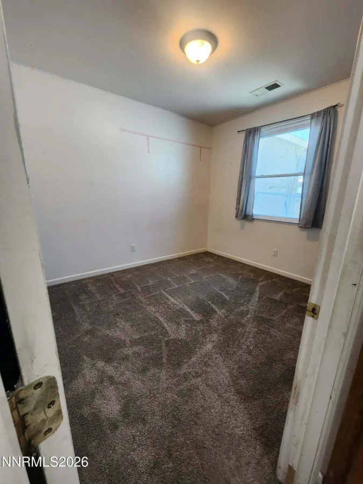
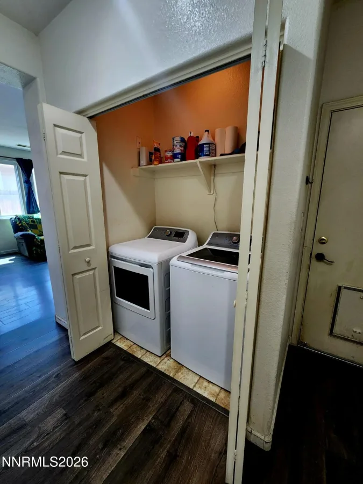
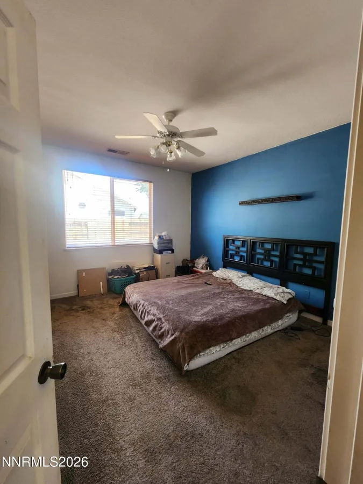
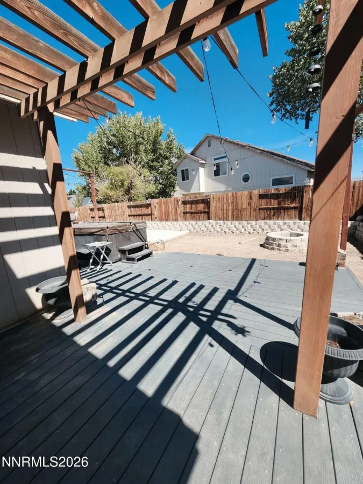
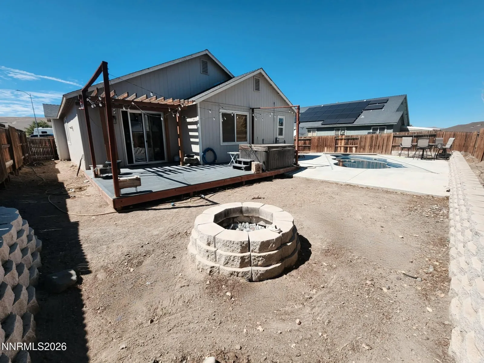
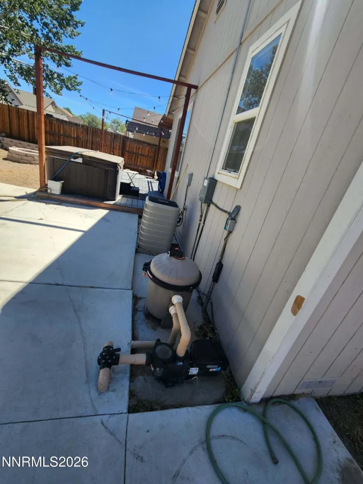
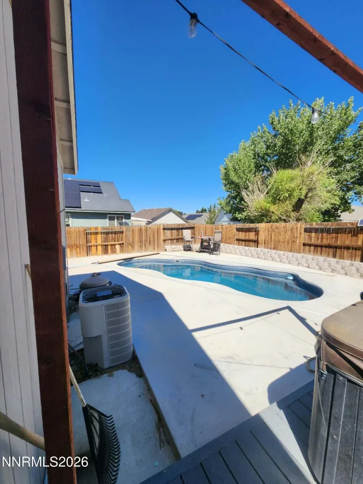
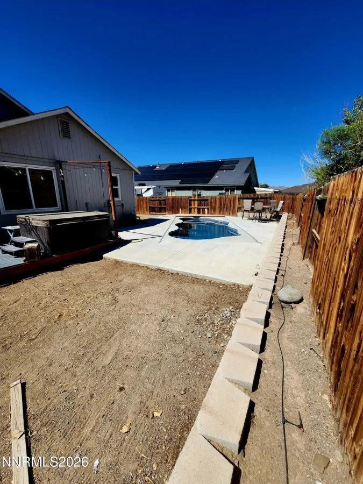
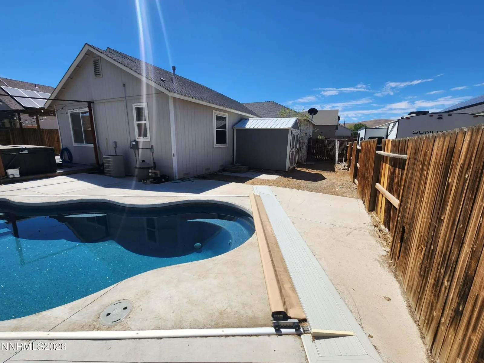
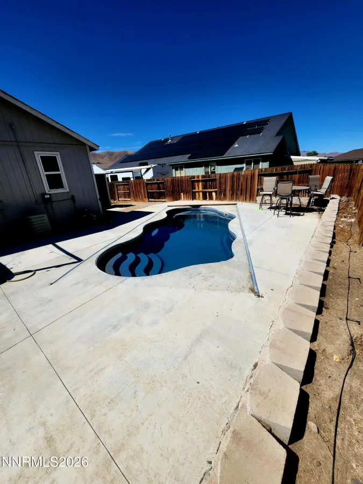
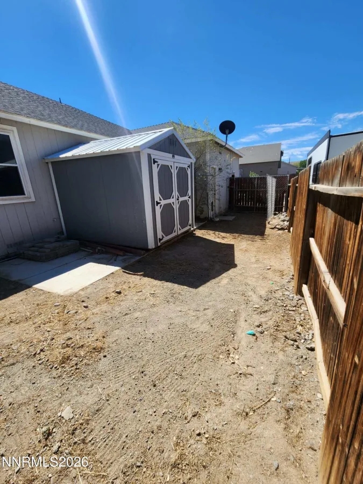
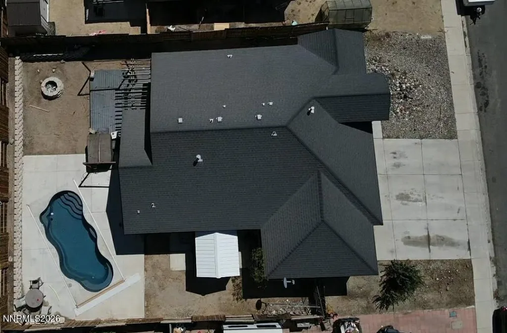
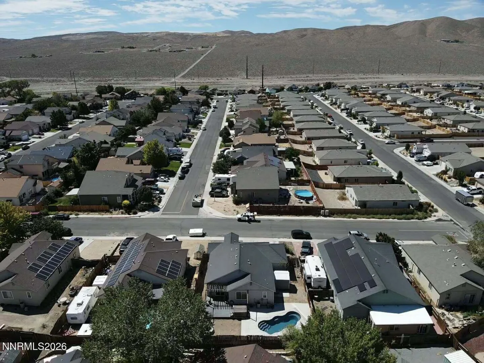
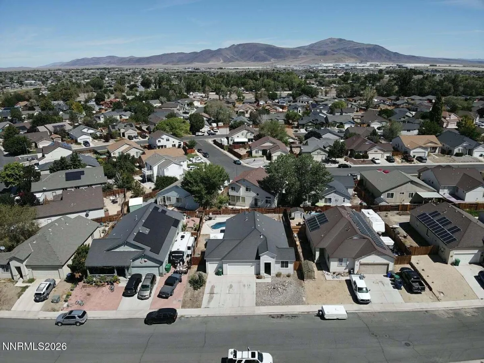
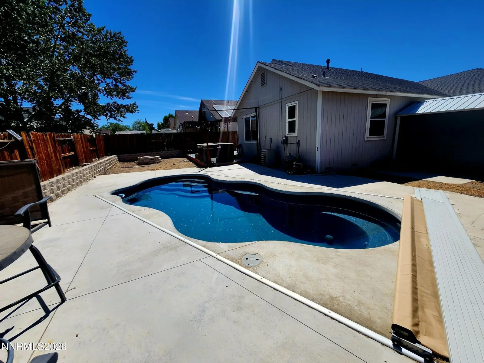
Welcome to this 3-bedroom, 2-bathroom home in Fernley, offering the perfect blend of comfort, style, and outdoor living. Inside, you’ll find updated flooring and modern appliances, along with a versatile den just off the living room—ideal for a home office, playroom, or additional living space. Just off the kitchen, a sliding glass door opens to a quality Trex deck, creating the perfect outdoor entertaining area complete with a BBQ space and cozy fire pit. The backyard is your own private retreat, featuring a professionally installed in-ground pool (2022) and an above-ground hot tub, making it easy to relax or host family and friends all year long. The spacious 3-car garage provides plenty of room for vehicles, storage, or hobbies. The front yard is thoughtfully landscaped with decorative rock, offering attractive curb appeal while keeping maintenance to a minimum. This home combines modern updates, functional living spaces, and exceptional outdoor amenities—all in a desirable Fernley location. Home is being sold as-is.
Current real estate data for Single Family in Fernley as of Aug 04, 2026
48
Single Family Listed
70
Avg DOM
263
Avg $ / SqFt
$566,826
Avg List Price
Property Details
Price:
$425,000
MLS #:
260009733
Status:
Active
Beds:
3
Baths:
2
Type:
Single Family
Subtype:
Single Family Residence
Subdivision:
Upland Ranch Estates Ph 9
Listed Date:
Jul 29, 2026
Finished Sq Ft:
1,402
Total Sq Ft:
1,402
Lot Size:
6,970 sqft / 0.16 acres (approx)
Year Built:
2006
Schools
Elementary School:
Cottonwood
Middle School:
Fernley
High School:
Fernley
Interior
Appliances
Dishwasher, Disposal, Dryer, Gas Range, Microwave, Oven, Refrigerator, Washer
Bathrooms
2 Full Bathrooms
Cooling
Central Air
Flooring
Carpet, Luxury Vinyl
Heating
Forced Air, Natural Gas
Interior Features
Breakfast Bar, Ceiling Fan(s), Walk-In Closet(s)
Laundry Features
In Hall, Laundry Closet
Levels
One
Exterior
Attached Garage YN
1
Common Walls
No Common Walls
Exterior Features
Fire Pit, None
Fencing
Back Yard, Full
Garage Spaces
3
Lot Features
Landscaped, Level
Other Structures
Shed(s)
Parking Features
Attached, Garage, Garage Door Opener
Parking Spots
3
Parking Total
3
Patio And Porch Features
Uncovered, Porch, Patio, Deck
Roof
Composition, Pitched, Shingle
Security Features
Keyless Entry, Smoke Detector(s)
Spa Features
Above Ground
Stories
1
View
Mountain(s)
Window Features
Double Pane Windows, Triple Pane Windows
Financial
Taxes
$2,126
Map
Contact Us
Mortgage Calculator
Community
- Address1808 Hickory Lane Fernley NV
- SubdivisionUpland Ranch Estates Ph 9
- CityFernley
- CountyLyon
- Zip Code89408
Property Summary
- Located in the Upland Ranch Estates Ph 9 subdivision, 1808 Hickory Lane Fernley NV is a Single Family for sale in Fernley, NV, 89408. It is listed for $425,000 and features 3 beds, 2 baths, and has approximately 1,402 square feet of living space, and was originally constructed in 2006. The current price per square foot is $303. The average price per square foot for Single Family listings in Fernley is $263. The average listing price for Single Family in Fernley is $566,826. To schedule a showing of MLS#260009733 at 1808 Hickory Lane in Fernley, NV, contact your Paradise Real Estate agent at 530-541-2465.
Similar Listings Nearby

 Courtesy of Coldwell Banker Select RE Day. Disclaimer: All data relating to real estate for sale on this page comes from the Broker Reciprocity (BR) of the Northern Nevada Regional MLS. Detailed information about real estate listings held by brokerage firms other than Paradise Real Estate include the name of the listing broker. Neither the listing company nor Paradise Real Estate shall be responsible for any typographical errors, misinformation, misprints and shall be held totally harmless. The Broker providing this data believes it to be correct, but advises interested parties to confirm any item before relying on it in a purchase decision. Copyright 2026. Northern Nevada Regional MLS. All rights reserved.
 1808 Hickory Lane
Fernley, NV