

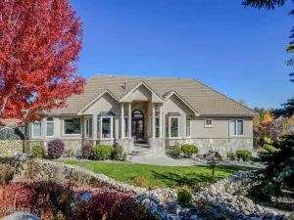
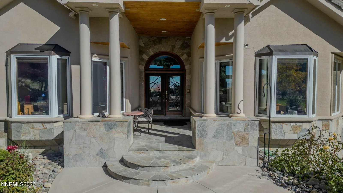
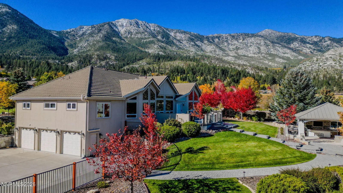
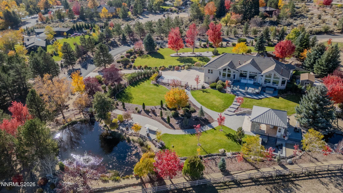
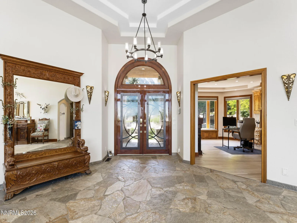
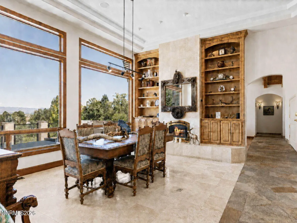
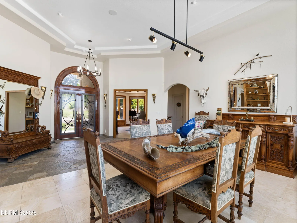
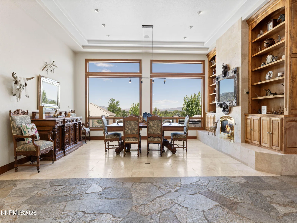
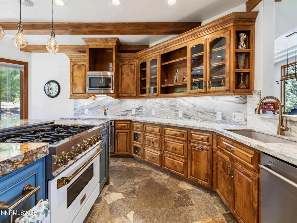
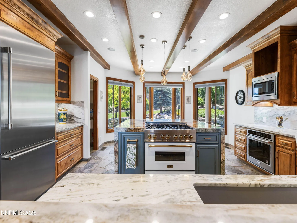
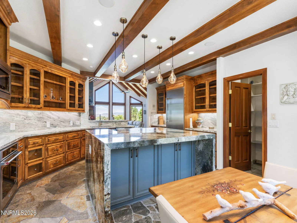
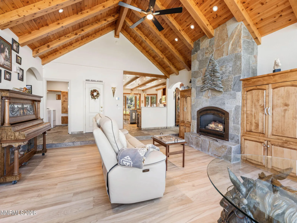
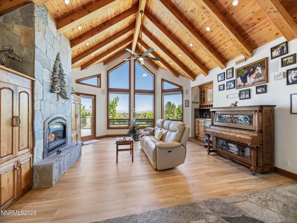
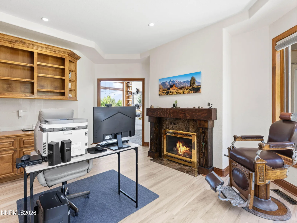
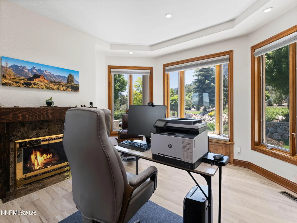
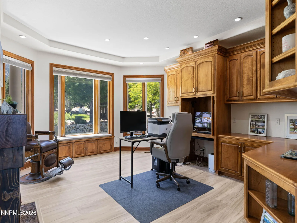
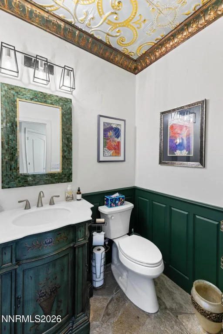
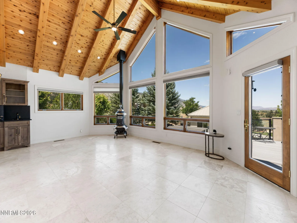
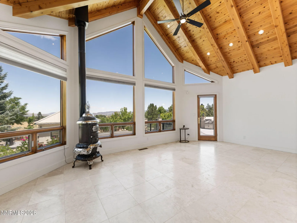
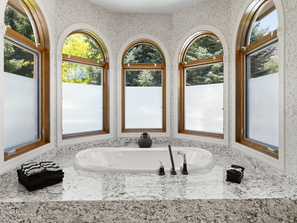
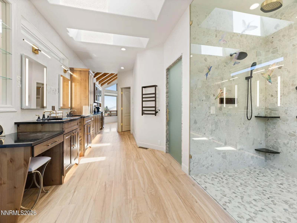
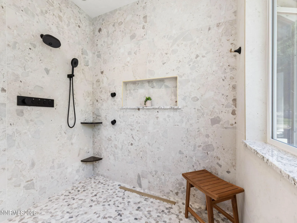
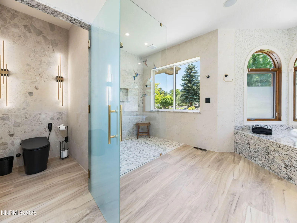
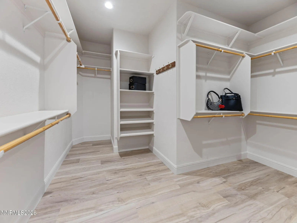
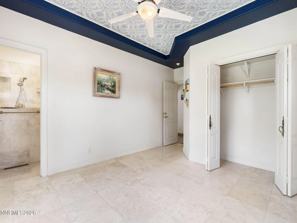
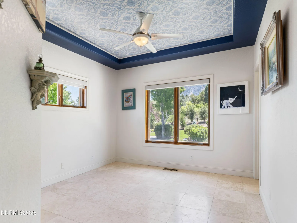
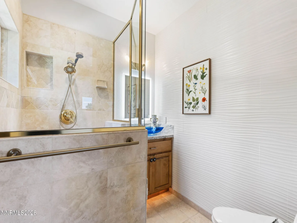
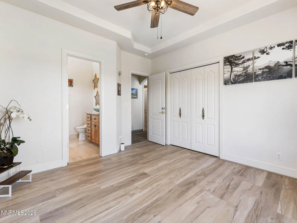
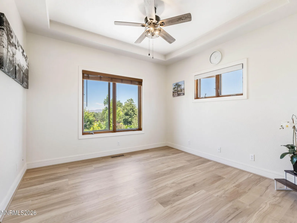
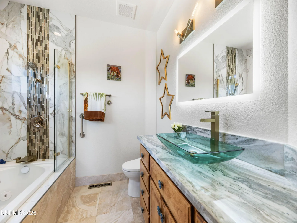
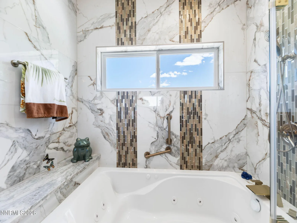
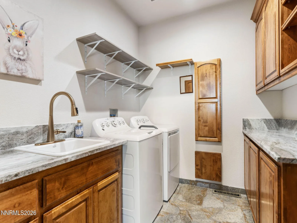
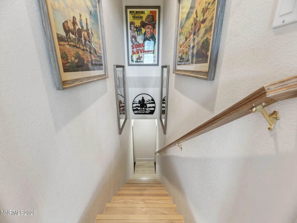
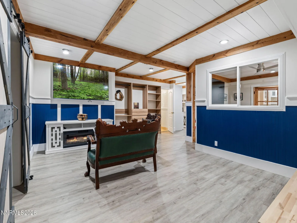
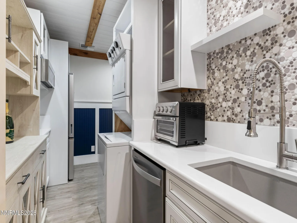
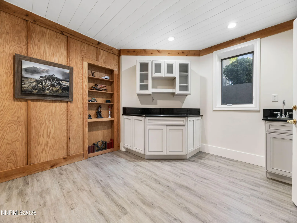
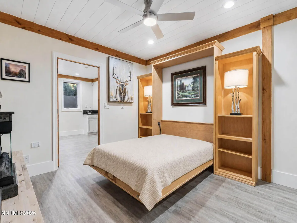
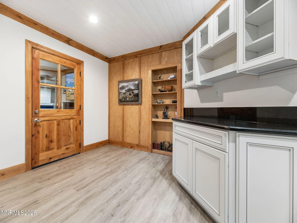
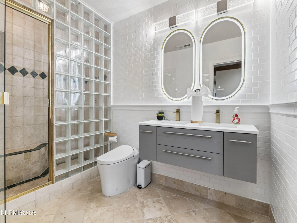
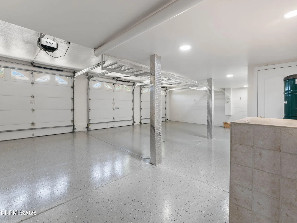
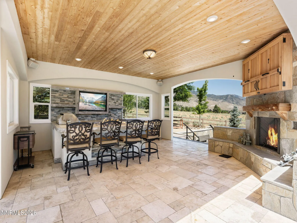
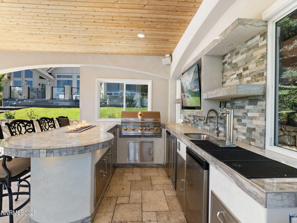
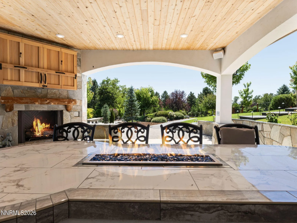
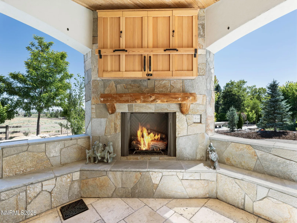
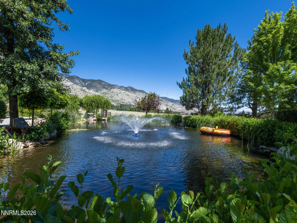
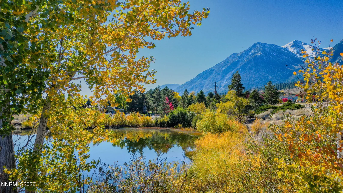
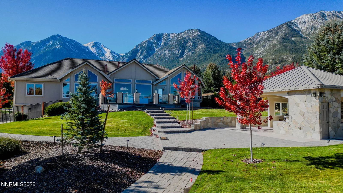
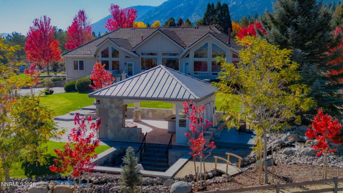
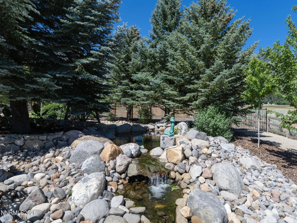
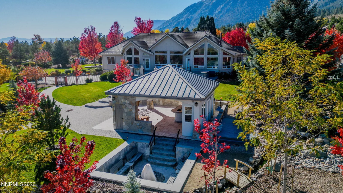
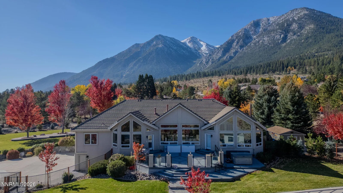
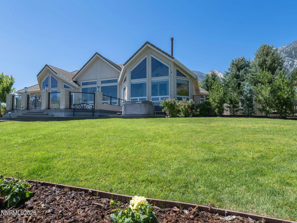
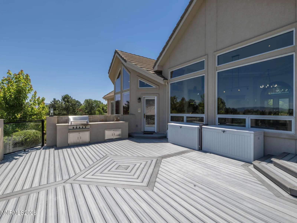
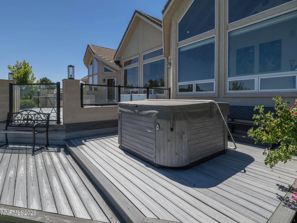
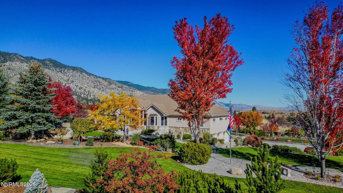
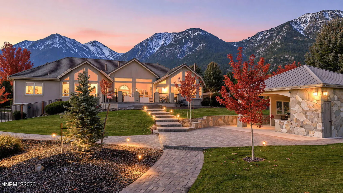
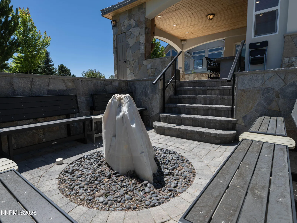
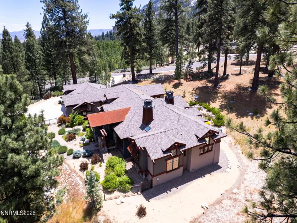
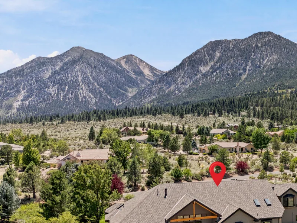
IF YOUR AGENT IS NOT AVAILABLE DUE TO SUMMER BREAK, LISTING AGENT IS AVAILABLE TO SHOW YOU THE PROPERTY FOR YOIR AGENT. Escape to your own private sanctuary in this extraordinary resort-style custom estate on nearly two acres within one of the area’s most prestigious gated communities Sierra Country Estates. Nestled between the Sierra Nevada Mountain Range and the Carson Valley, this remarkable property offers unmatched privacy with breathtaking Jobs Peak and valley views. This estate is located in an unparalleled setting while being just minutes from all that Lake Tahoe and the Carson Valley has to offer. Designed for effortless single-level living, the open floor plan seamlessly blends elegant interior spaces with spectacular outdoor entertaining areas. The luxurious primary retreat features a spa-inspired bath and large walk-in shower, coffee bar, heated floors, and an oversized walk-in closet. The primary suite seamlessly blends the area to the magnificent outdoor improvements and lush scenery, offering stunning mountain and valley views while bathing the area in abundant natural light. While two additional main-level bedrooms each offer exceptional views and private ensuite bathrooms. A distinguished office/library with a fireplace captures stunning Jobs Peak views through bay windows, while the main living areas accentuate expansive valley, meadow, and water feature views through soaring windows. The chef’s kitchen is appointed with premium appliances including a professional ZLINE dual fuel range and additional wall oven and built-in microwave, Thermador refrigerator, walk-in pantry with ample space, a striking Atlas Blue granite island and solid custom designed alder cabinetry. Ideal for visitors and family, the guest area includes a bedroom and a European steam shower Additionally there is hidden Man Cave and delightful Craft Room. There is additional storage space that could be converted into an exclusive cigar lounge and wine cellar. Exterior space rivals that of a luxury resort inclusive of a spectacular Tropicana Outdoor Living custom designed pavilion featuring a built in BBQ, sink, bar refrigerator, keg refrigerator and taps, ice maker, sound system, gas log fireplace, bar top fire feature and two big screen TV’s. Gather around the unique sunken fire-ring massive quartz water feature beneath the stars within steps. Unwind beside the stunning granite dining table overlooking an illuminated pond fountain, lush mature landscaping, Sierra Mountain Range and valley views. Extensive designer renovations have transformed both the interior and exterior with premium finishes, new flooring, custom iron and glass entry doors, expansive paver patios and pathways, sprawling multi-level TREX DECKS, botanical quality landscaping, and exceptional hardscape. Multiple ponds, exquisite water features, and a meandering creek creates a serene and tranquil park-like atmosphere rich with abundant flora and fauna. Thoughtfully designed for peace of mind, the home includes a rooftop fire sprinkler system and radon mitigation system, stone and stucco construction, a tile roof, and fire-conscious landscaping. This is more than a home—it is a private luxury retreat where exceptional craftsmanship, breathtaking scenery and resort-caliber amenities create an awe-inspiring and enviable lifestyle.
Current real estate data for Single Family in Gardnerville as of Jul 26, 2026
80
Single Family Listed
112
Avg DOM
547
Avg $ / SqFt
$1,907,379
Avg List Price
Property Details
Price:
$3,498,000
MLS #:
260008581
Status:
Active
Beds:
4
Baths:
4.5
Type:
Single Family
Subtype:
Single Family Residence
Subdivision:
Sierra Country Estates
Listed Date:
Jul 5, 2026
Finished Sq Ft:
4,266
Total Sq Ft:
4,266
Lot Size:
81,457 sqft / 1.86 acres (approx)
Year Built:
2002
Schools
Elementary School:
Scarselli
Middle School:
Pau-Wa-Lu
High School:
Douglas
Interior
Appliances
Disposal, Double Oven, Gas Cooktop, Gas Range, Refrigerator, Trash Compactor
Bathrooms
4 Full Bathrooms, 1 Half Bathroom
Cooling
Central Air
Fireplaces Total
4
Flooring
Luxury Vinyl, Slate, Wood
Heating
Forced Air, Propane
Interior Features
Breakfast Bar, Ceiling Fan(s), Central Vacuum, Entrance Foyer, High Ceilings, In-Law Floorplan, Kitchen Island, Pantry, Primary Downstairs, Walk-In Closet(s)
Laundry Features
Cabinets, Laundry Room, Sink
Levels
Two
Exterior
Association Amenities
Gated
Attached Garage YN
1
Common Walls
No Common Walls
Construction Materials
Stone, Stucco
Exterior Features
Built-in Barbecue, Fire Pit, Outdoor Kitchen, Rain Gutters
Fencing
Partial
Garage Spaces
3
Lot Features
Gentle Sloping, Landscaped, Level, Meadow, Rolling Slope, Sprinklers In Front, Sprinklers In Rear, Other
Other Structures
Shed(s), Other
Parking Features
Attached, Garage, Parking Pad, RV Access/Parking
Parking Spots
3
Parking Total
3
Patio And Porch Features
Uncovered, Porch, Covered, Patio, Deck
Roof
Metal, Pitched, Tile
Security Features
Fire Sprinkler System, Keyless Entry, Security System Owned, Smoke Detector(s)
Spa Features
None, See Remarks
Stories
2
View
Mountain(s), Valley
Window Features
Double Pane Windows, Low-Emissivity Windows, Vinyl Frames, Wood Frames
Financial
HOA Fee
$1,180
HOA Fee Frequency
Quarterly
HOA Includes
Snow Removal
HOA Name
Sierra Country Estates
Taxes
$8,820
Map
Contact Us
Mortgage Calculator
Community
- Address285 Sierra Country Circle Gardnerville NV
- SubdivisionSierra Country Estates
- CityGardnerville
- CountyDouglas
- Zip Code89460
Property Summary
- Located in the Sierra Country Estates subdivision, 285 Sierra Country Circle Gardnerville NV is a Single Family for sale in Gardnerville, NV, 89460. It is listed for $3,498,000 and features 4 beds, 5 baths, and has approximately 4,266 square feet of living space, and was originally constructed in 2002. The current price per square foot is $820. The average price per square foot for Single Family listings in Gardnerville is $547. The average listing price for Single Family in Gardnerville is $1,907,379. To schedule a showing of MLS#260008581 at 285 Sierra Country Circle in Gardnerville, NV, contact your Paradise Real Estate agent at 530-541-2465.
Similar Listings Nearby

 Courtesy of Intero. Disclaimer: All data relating to real estate for sale on this page comes from the Broker Reciprocity (BR) of the Northern Nevada Regional MLS. Detailed information about real estate listings held by brokerage firms other than Paradise Real Estate include the name of the listing broker. Neither the listing company nor Paradise Real Estate shall be responsible for any typographical errors, misinformation, misprints and shall be held totally harmless. The Broker providing this data believes it to be correct, but advises interested parties to confirm any item before relying on it in a purchase decision. Copyright 2026. Northern Nevada Regional MLS. All rights reserved.
 285 Sierra Country Circle
Gardnerville, NV