

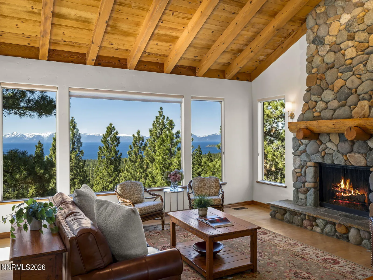
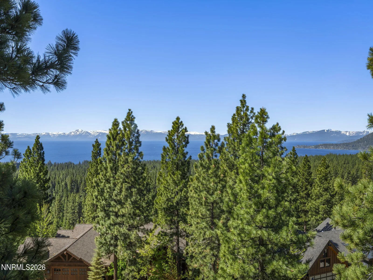
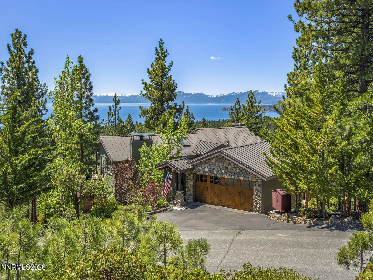
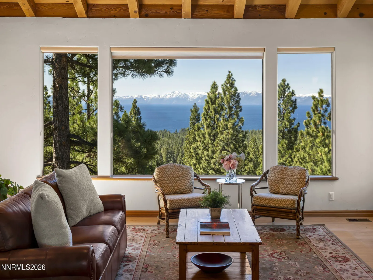
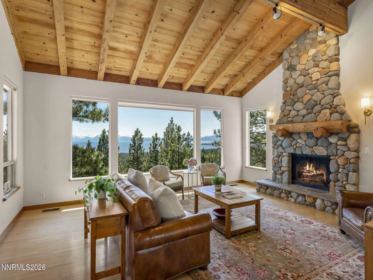
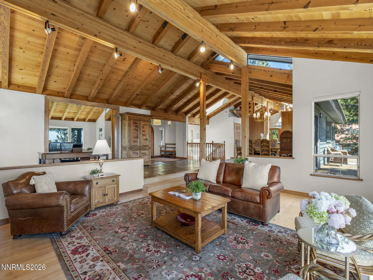
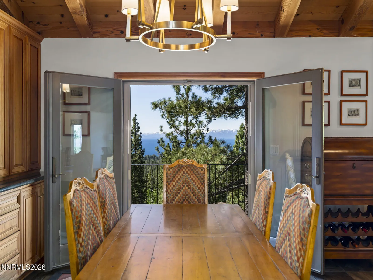
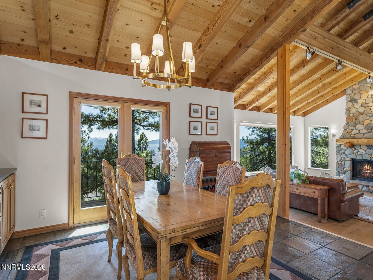
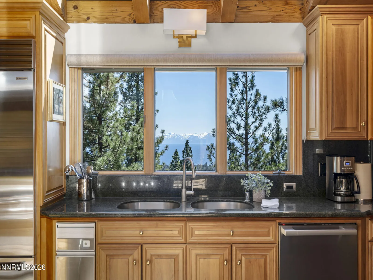
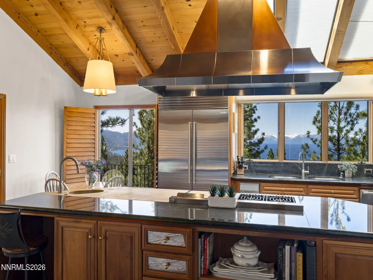
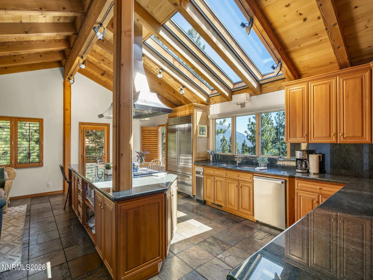
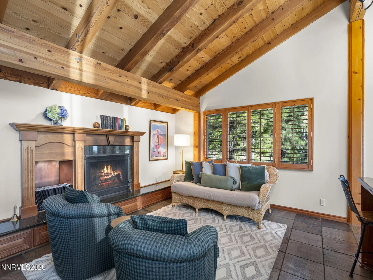
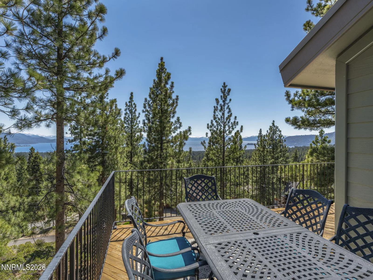
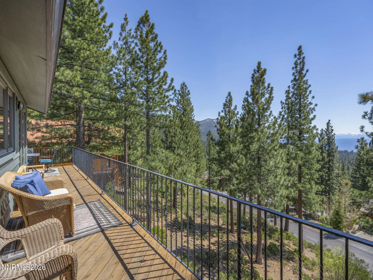
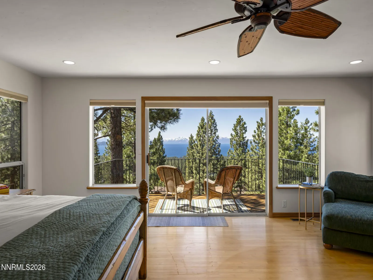
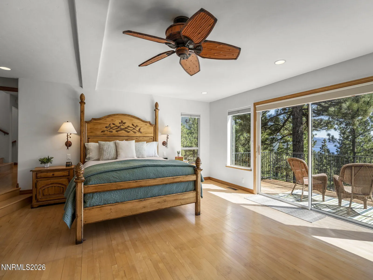
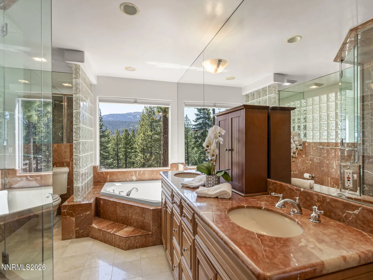
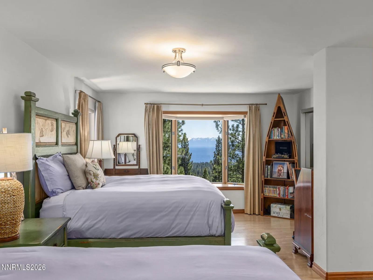
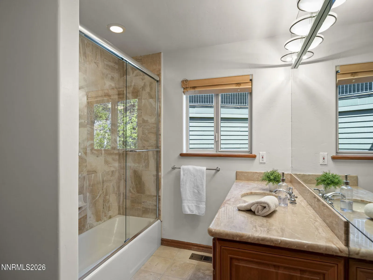
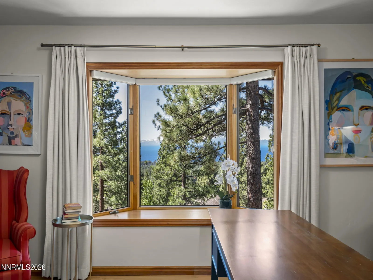
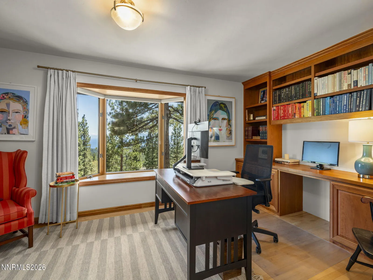
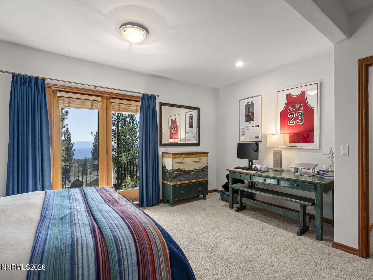
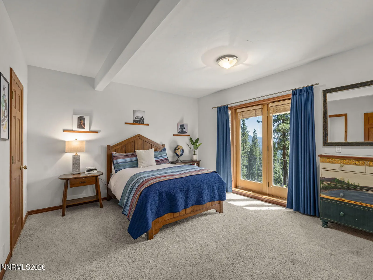
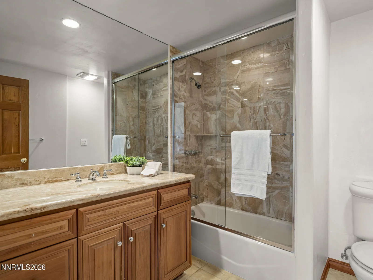
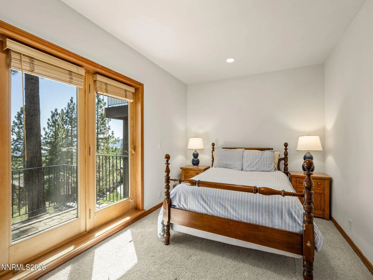
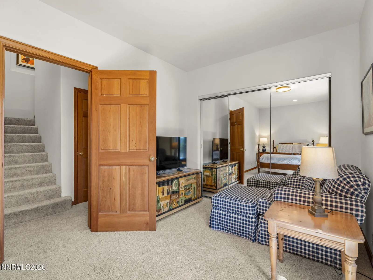
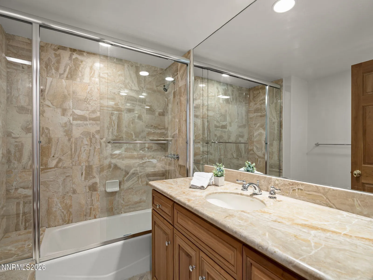
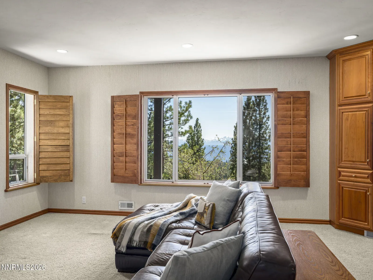
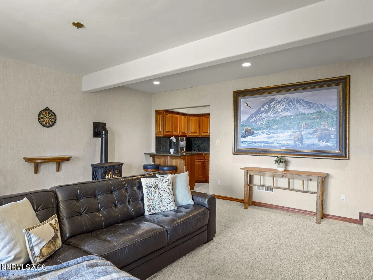
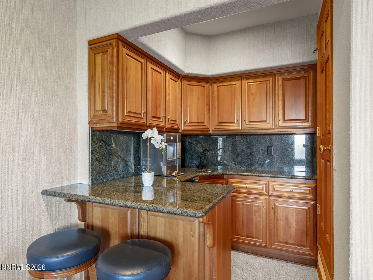
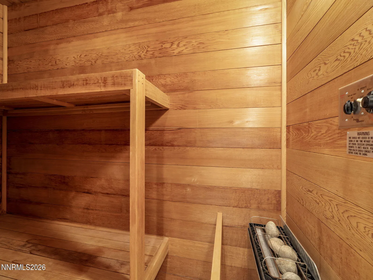
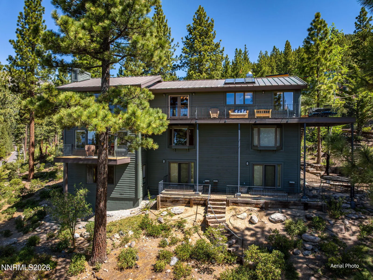
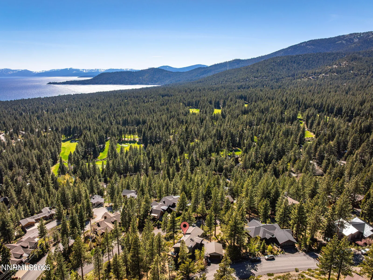
Panoramic Lake Tahoe Views, Framed From Every Room! This luxury home offers 4 bedrooms and an office, all perfectly positioned to capture exceptional lake and mountain views. Walls of windows invite the lakeview directly into the main living spaces, and oversized skylights fill the interior with natural light. The main level is ideal for entertaining, featuring a spacious great room, gourmet kitchen, dining area, cozy den, two fireplaces, and wraparound deck. The mid-level includes a luxurious primary suite with a private deck, an oversized second bedroom with a dry sauna, and a spacious office/potential 5th bedroom. The lower level offers two bedrooms with backyard access and a recreation room with a wet bar. With over 2000 sq. ft. of TRPA coverage newly available, the site offers an opportunity for further hardscaping or even expansion. Set on a street-to-street 2/3-acre parcel on the coveted Eastern Slope, this home offers a sunny, private setting that lets you enjoy Tahoe living.
Current real estate data for Single Family in Incline Village as of Jul 05, 2026
27
Single Family Listed
72
Avg DOM
1,463
Avg $ / SqFt
$7,367,037
Avg List Price
Property Details
Price:
$7,500,000
MLS #:
260006485
Status:
Active
Beds:
4
Baths:
4.5
Type:
Single Family
Subtype:
Single Family Residence
Listed Date:
May 21, 2026
Finished Sq Ft:
4,752
Total Sq Ft:
4,752
Lot Size:
28,053 sqft / 0.64 acres (approx)
Year Built:
1978
Schools
Elementary School:
Incline
Middle School:
Incline Village
High School:
Incline Village
Interior
Appliances
Dishwasher, Dryer, Electric Oven, Gas Cooktop, Microwave, Refrigerator
Bathrooms
4 Full Bathrooms, 1 Half Bathroom
Cooling
Central Air
Fireplaces Total
3
Flooring
Carpet, Wood
Heating
Forced Air, Natural Gas
Interior Features
High Ceilings, Kitchen Island, Sauna, Vaulted Ceiling(s)
Laundry Features
Laundry Room
Levels
Three Or More
Exterior
Attached Garage YN
1
Common Walls
No Common Walls
Exterior Features
None
Fencing
None
Garage Spaces
2
Lot Features
Sloped Down
Other Structures
None
Parking Features
Attached, Garage, Garage Door Opener
Parking Spots
4
Parking Total
4
Patio And Porch Features
Wrap Around, Deck
Roof
Metal
Security Features
Security System Owned
Spa Features
None
Stories
3
View
Mountain(s)
Window Features
Blinds, Double Pane Windows, Skylight(s)
Financial
Taxes
$21,391
Map
Contact Us
Mortgage Calculator
Community
- Address545 Alpine View Drive Incline Village NV
- CityIncline Village
- CountyWashoe
- Zip Code89451
Property Summary
- 545 Alpine View Drive Incline Village NV is a Single Family for sale in Incline Village, NV, 89451. It is listed for $7,500,000 and features 4 beds, 5 baths, and has approximately 4,752 square feet of living space, and was originally constructed in 1978. The current price per square foot is $1,578. The average price per square foot for Single Family listings in Incline Village is $1,463. The average listing price for Single Family in Incline Village is $7,367,037. To schedule a showing of MLS#260006485 at 545 Alpine View Drive in Incline Village, NV, contact your Paradise Real Estate agent at 530-541-2465.
Similar Listings Nearby

 Courtesy of Lakeshore Realty. Disclaimer: All data relating to real estate for sale on this page comes from the Broker Reciprocity (BR) of the Northern Nevada Regional MLS. Detailed information about real estate listings held by brokerage firms other than Paradise Real Estate include the name of the listing broker. Neither the listing company nor Paradise Real Estate shall be responsible for any typographical errors, misinformation, misprints and shall be held totally harmless. The Broker providing this data believes it to be correct, but advises interested parties to confirm any item before relying on it in a purchase decision. Copyright 2026. Northern Nevada Regional MLS. All rights reserved.
 545 Alpine View Drive
Incline Village, NV