

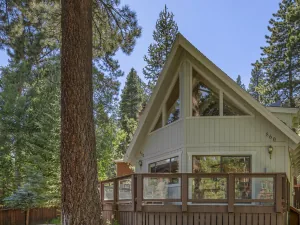
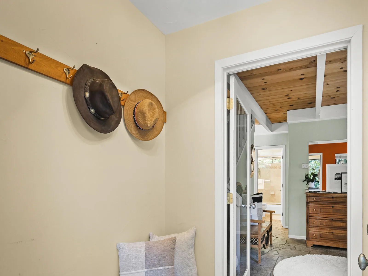
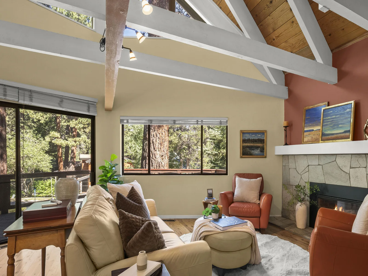
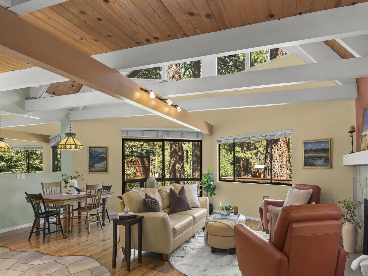
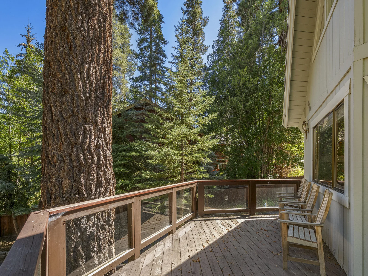
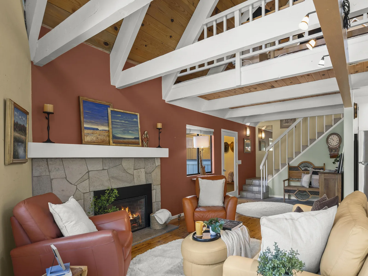
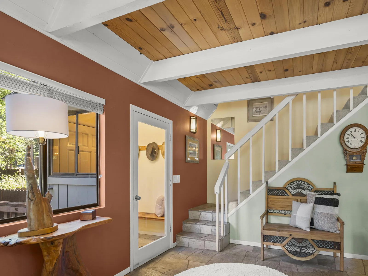
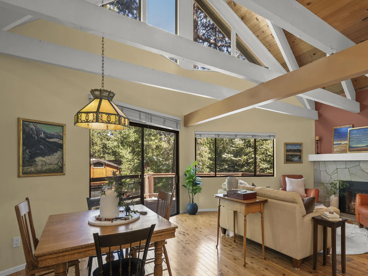
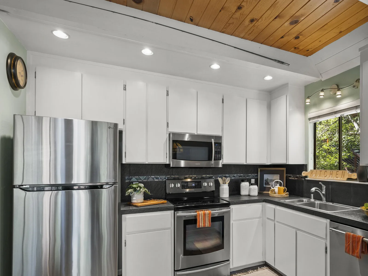
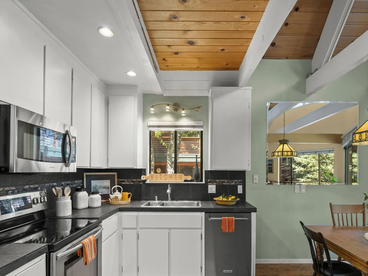
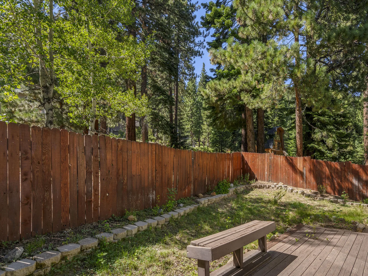
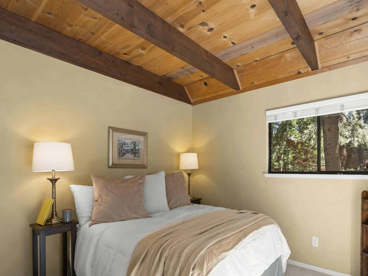
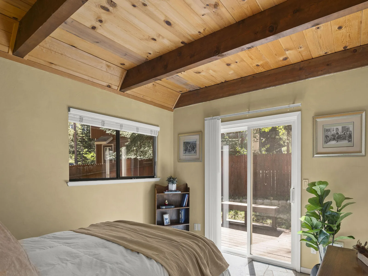
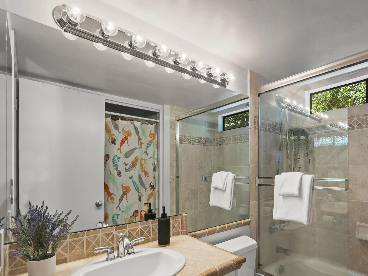
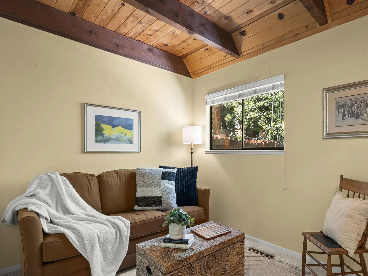
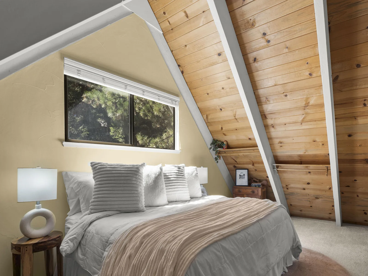
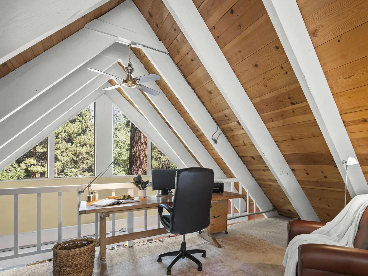
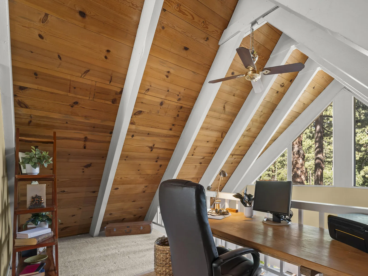
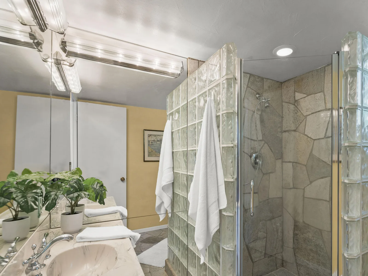
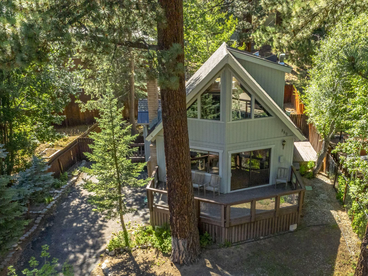
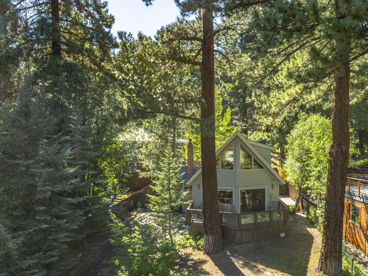
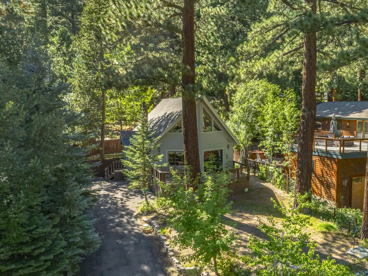
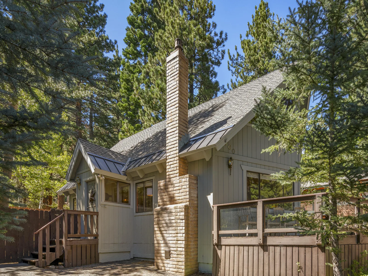
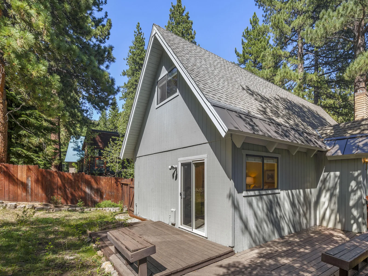
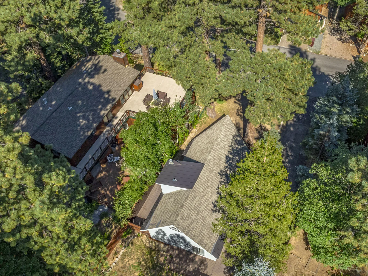
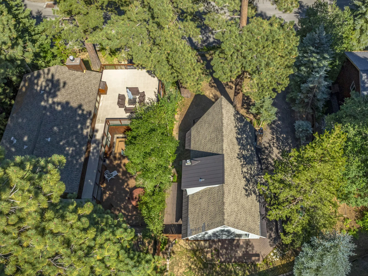
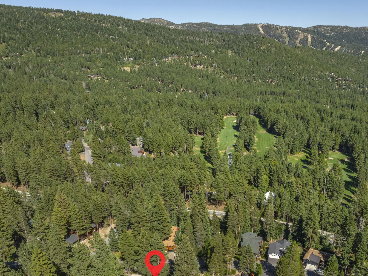
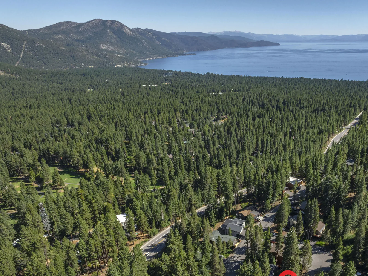
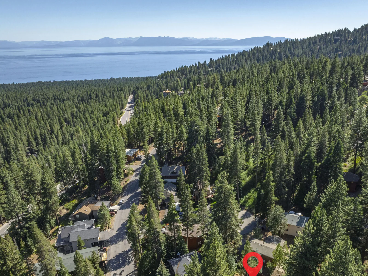
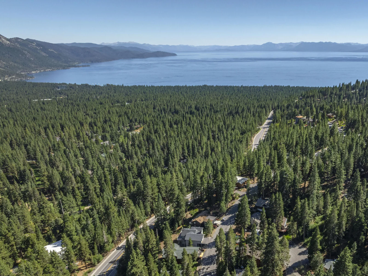
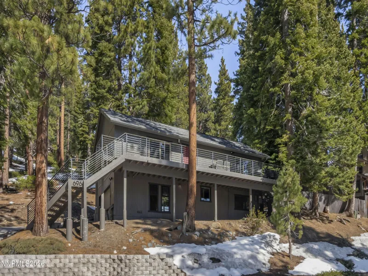
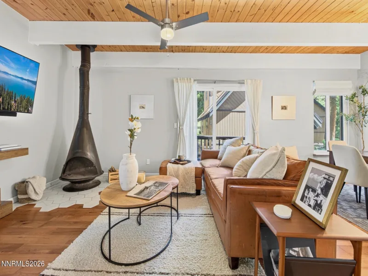
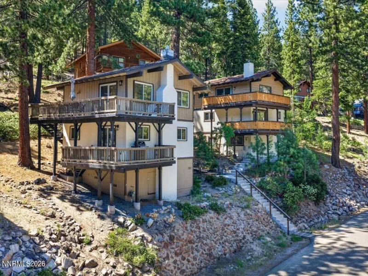
Charming A-frame retreat with the perfect blend of classic Tahoe character & elevated mountain style. This 3-bed, 2-bath single-family home welcomes you with a huge front deck, ideal for morning coffee, entertaining, & soaking in the peaceful surroundings. Inside, tall beam ceilings & an inviting open feel create a warm, airy atmosphere reminiscent of a quintessential Tahoe cabin. The upstairs primary suite offers a private retreat with an added office loft, creating a versatile space for working from home or relaxing. A fenced private backyard with patio provides an ideal setting for outdoor dining, play, or gatherings. Whether enjoyed as a full-time residence, weekend getaway, or investment property with short-term rental use, this home offers exceptional flexibility. Enjoy all the Incline Village lifestyle amenities, including private beaches, Diamond Peak Ski Resort, golf, tennis & pickleball, hiking, biking trails, & more. A charming mountain home with room to make it your own.
Current real estate data for Single Family in Incline Village as of Aug 09, 2026
27
Single Family Listed
86
Avg DOM
1,385
Avg $ / SqFt
$6,852,889
Avg List Price
Property Details
Price:
$1,150,000
MLS #:
260010283
Status:
Active
Beds:
3
Baths:
2
Type:
Single Family
Subtype:
Single Family Residence
Subdivision:
Incline Village 1
Listed Date:
Aug 9, 2026
Finished Sq Ft:
1,358
Total Sq Ft:
1,358
Lot Size:
6,847 sqft / 0.16 acres (approx)
Year Built:
1979
Schools
Elementary School:
Incline
Middle School:
Incline Village
High School:
Incline Village
Interior
Appliances
Dishwasher, Dryer, Microwave, Oven, Washer
Bathrooms
2 Full Bathrooms
Fireplaces Total
1
Flooring
Carpet, Stone, Wood
Heating
Forced Air, Natural Gas
Interior Features
High Ceilings, Vaulted Ceiling(s)
Laundry Features
In Bathroom
Levels
Two
Exterior
Common Walls
No Common Walls
Exterior Features
Dog Run
Fencing
Back Yard
Lot Features
Sloped Up
Other Structures
Storage
Parking Features
None
Parking Spots
3
Parking Total
3
Patio And Porch Features
Uncovered, Patio, Deck
Roof
Composition, Pitched, Shingle
Security Features
Carbon Monoxide Detector(s), Smoke Detector(s)
Spa Features
None
Stories
2
View
Mountain(s), Trees/Woods
Window Features
Double Pane Windows
Financial
Taxes
$5,423
Map
Contact Us
Mortgage Calculator
Community
- Address860 Jennifer Street Incline Village NV
- SubdivisionIncline Village 1
- CityIncline Village
- CountyWashoe
- Zip Code89451
Property Summary
- Located in the Incline Village 1 subdivision, 860 Jennifer Street Incline Village NV is a Single Family for sale in Incline Village, NV, 89451. It is listed for $1,150,000 and features 3 beds, 2 baths, and has approximately 1,358 square feet of living space, and was originally constructed in 1979. The current price per square foot is $847. The average price per square foot for Single Family listings in Incline Village is $1,385. The average listing price for Single Family in Incline Village is $6,852,889. To schedule a showing of MLS#260010283 at 860 Jennifer Street in Incline Village, NV, contact your Paradise Real Estate agent at 530-541-2465.
Similar Listings Nearby

 Courtesy of Coldwell Banker Select Incline. Disclaimer: All data relating to real estate for sale on this page comes from the Broker Reciprocity (BR) of the Northern Nevada Regional MLS. Detailed information about real estate listings held by brokerage firms other than Paradise Real Estate include the name of the listing broker. Neither the listing company nor Paradise Real Estate shall be responsible for any typographical errors, misinformation, misprints and shall be held totally harmless. The Broker providing this data believes it to be correct, but advises interested parties to confirm any item before relying on it in a purchase decision. Copyright 2026. Northern Nevada Regional MLS. All rights reserved.
 860 Jennifer Street
Incline Village, NV