

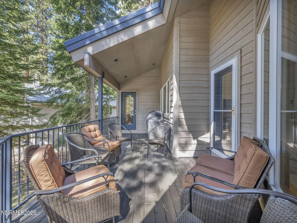
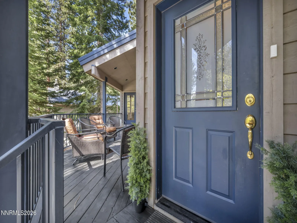
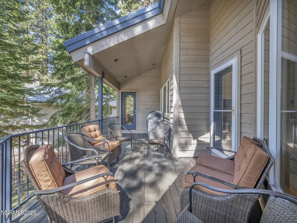
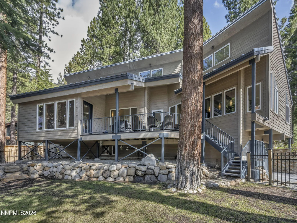
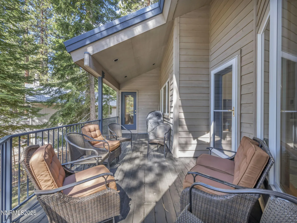
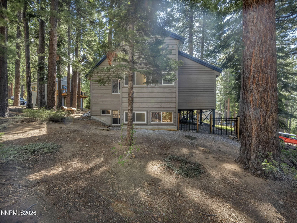
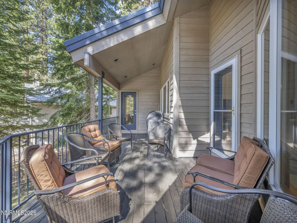
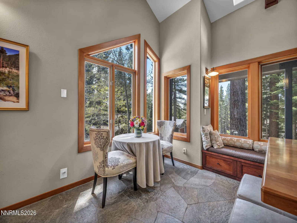
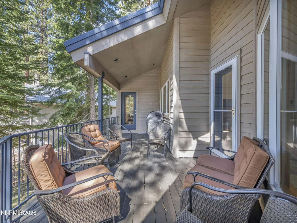
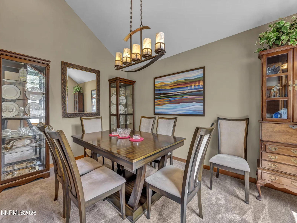
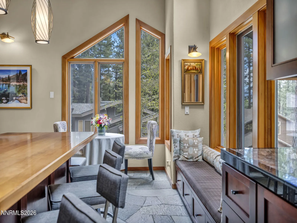
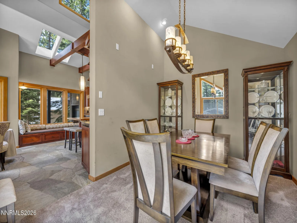
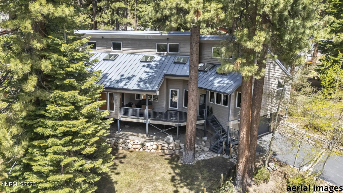
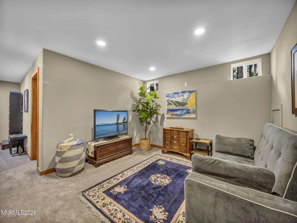
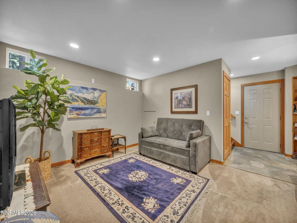
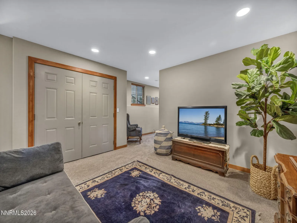
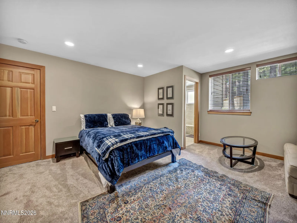
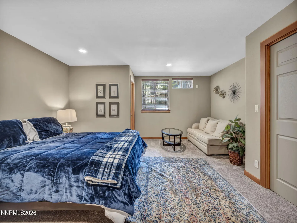
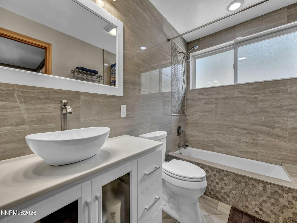
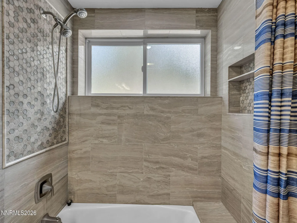
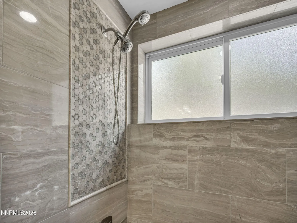
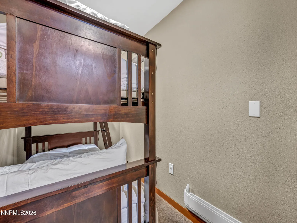
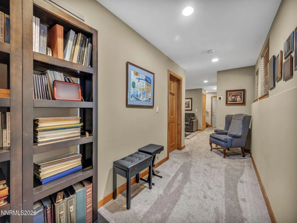
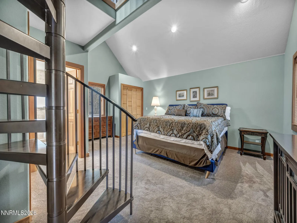
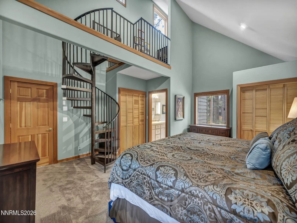
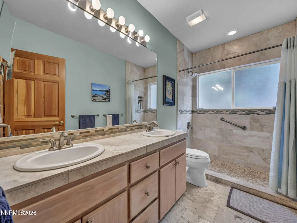
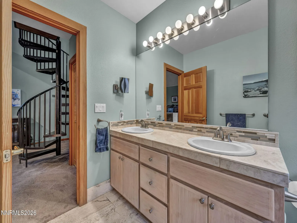
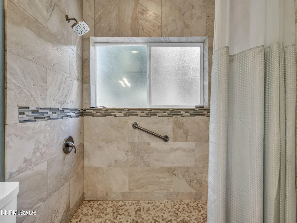
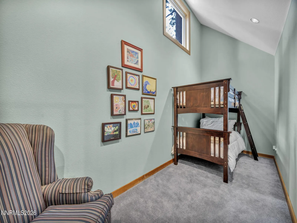
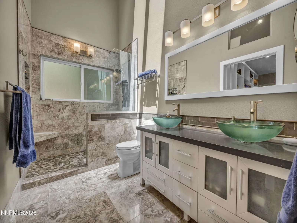
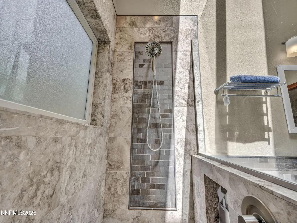
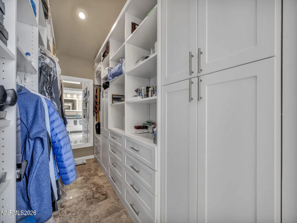
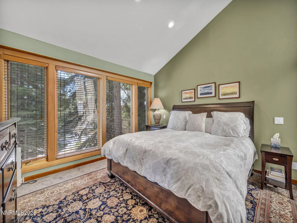
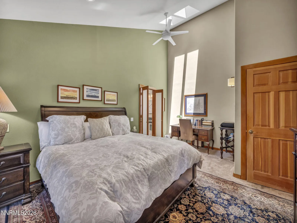
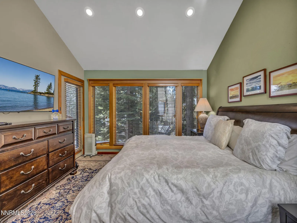
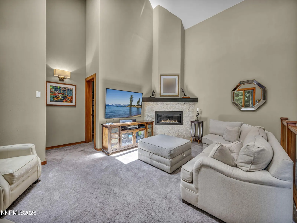
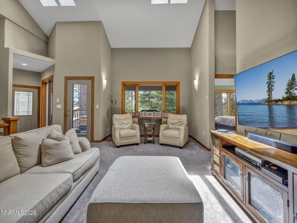
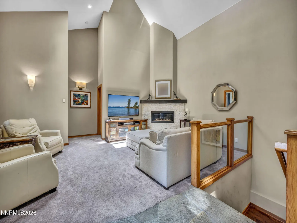
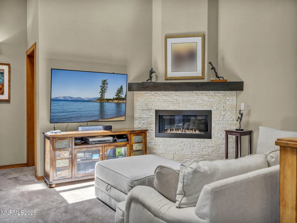
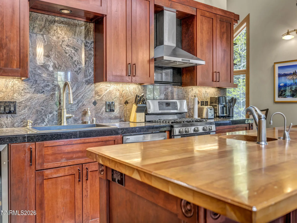
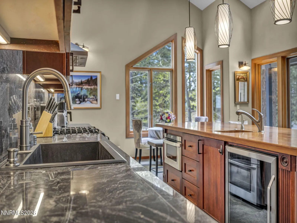
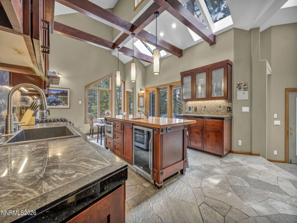
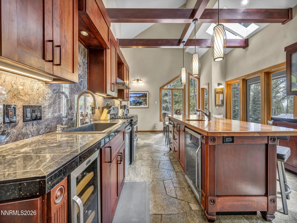
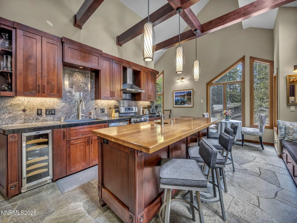
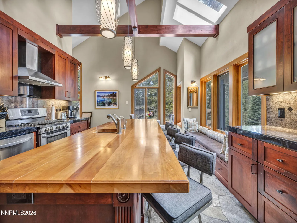
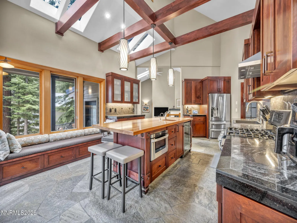
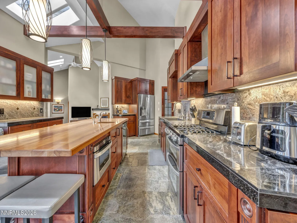
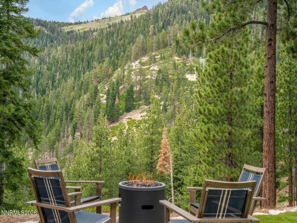
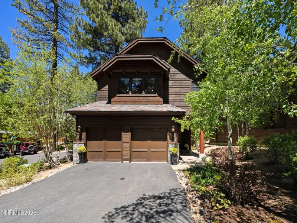
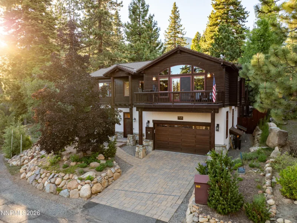
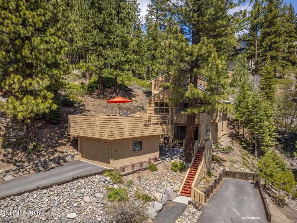
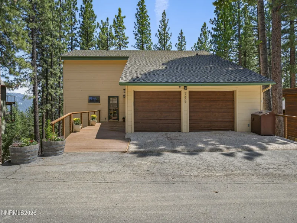
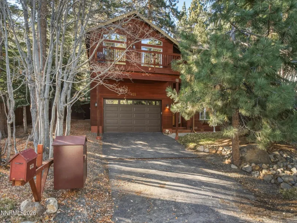
Some homes make life feel easier the moment you walk in.This is one of them. The main level brings everything together, a chef’s kitchen with granite countertops, stainless steel appliances, a prep island with a secondary sink, and a wine refrigerator flows seamlessly into the living and dining areas, with a quiet breakfast nook for two tucked alongside. The primary suite, laundry, and main living spaces all sit on one level, offering a thoughtful floor plan that simply works. The versatile loft and additional en-suite bedroom provide the perfect setup for a home office, guest quarters, or creative space. Soaring vaulted ceilings, skylights, and expansive windows bathe every room in natural light, while each bedroom features its own en-suite bath, comfort and privacy throughout. A second living area offers the option of a movie room or playroom, while a bonus bunk room adds extra flexibility for guests. High-quality, energy-efficient appliances throughout. Step outside to a landscaped, gated yard for your furry friends, with a generous deck designed for morning coffee, evening dinners, and everything in between. It’s a great space for entertaining or simply unwinding after a day on the mountain. This beautifully updated mountain home blends modern elegance with alpine charm, offering the perfect spot for year-round adventure. Hike, bike, or backcountry ski from your backyard, or enjoy Incline Village’s private beaches, golf courses, and endless recreation nearby. This property is ideal for creating lasting Tahoe memories.
Current real estate data for Single Family in Incline Village as of Jul 29, 2026
28
Single Family Listed
83
Avg DOM
1,429
Avg $ / SqFt
$7,180,500
Avg List Price
Property Details
Price:
$2,349,000
MLS #:
260006515
Status:
Active
Beds:
3
Baths:
3.5
Type:
Single Family
Subtype:
Single Family Residence
Subdivision:
Incline Village 1A
Listed Date:
May 22, 2026
Finished Sq Ft:
2,885
Total Sq Ft:
2,885
Lot Size:
8,379 sqft / 0.19 acres (approx)
Year Built:
1996
Schools
Elementary School:
Incline
Middle School:
Incline Village
High School:
Incline Village
Interior
Appliances
Dishwasher, Disposal, Dryer, Gas Cooktop, Microwave, Oven, Washer
Bathrooms
3 Full Bathrooms, 1 Half Bathroom
Fireplaces Total
1
Flooring
Carpet, Wood
Heating
Natural Gas, Radiant Floor
Interior Features
Cathedral Ceiling(s), Ceiling Fan(s), High Ceilings, Kitchen Island, Loft, Pantry, Smart Thermostat, Vaulted Ceiling(s), Walk-In Closet(s)
Laundry Features
In Hall, In Kitchen, Shelves
Levels
Two
Exterior
Common Walls
No Common Walls
Construction Materials
Stone
Exterior Features
None
Fencing
Back Yard, Full
Garage Spaces
2
Lot Features
Greenbelt, Landscaped, Sloped Down, Sprinklers In Rear, Wooded
Other Structures
None
Parking Features
Additional Parking, Garage, Garage Door Opener
Parking Spots
4
Parking Total
4
Patio And Porch Features
Uncovered, Deck
Roof
Metal, Pitched
Spa Features
None
Stories
2
View
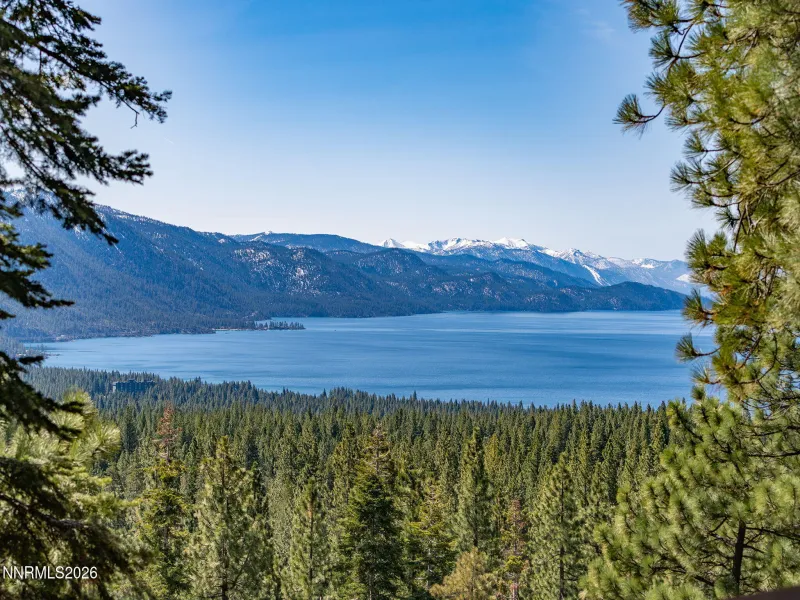
Trees/Woods
Window Features
Double Pane Windows, Vinyl Frames
Financial
Taxes
$9,689
Map
Contact Us
Mortgage Calculator
Community
- Address914 Jennifer Street Incline Village NV
- SubdivisionIncline Village 1A
- CityIncline Village
- CountyWashoe
- Zip Code89451
Property Summary
- Located in the Incline Village 1A subdivision, 914 Jennifer Street Incline Village NV is a Single Family for sale in Incline Village, NV, 89451. It is listed for $2,349,000 and features 3 beds, 4 baths, and has approximately 2,885 square feet of living space, and was originally constructed in 1996. The current price per square foot is $814. The average price per square foot for Single Family listings in Incline Village is $1,429. The average listing price for Single Family in Incline Village is $7,180,500. To schedule a showing of MLS#260006515 at 914 Jennifer Street in Incline Village, NV, contact your Paradise Real Estate agent at 530-541-2465.
Similar Listings Nearby

 Courtesy of Casa Tua. Disclaimer: All data relating to real estate for sale on this page comes from the Broker Reciprocity (BR) of the Northern Nevada Regional MLS. Detailed information about real estate listings held by brokerage firms other than Paradise Real Estate include the name of the listing broker. Neither the listing company nor Paradise Real Estate shall be responsible for any typographical errors, misinformation, misprints and shall be held totally harmless. The Broker providing this data believes it to be correct, but advises interested parties to confirm any item before relying on it in a purchase decision. Copyright 2026. Northern Nevada Regional MLS. All rights reserved.
 914 Jennifer Street
Incline Village, NV