

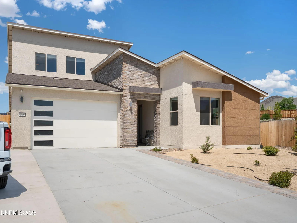
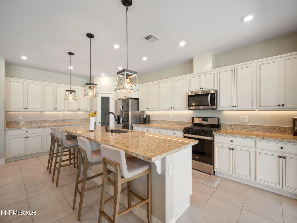
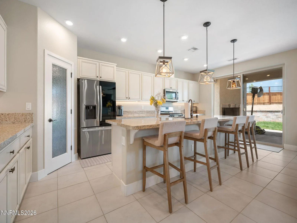
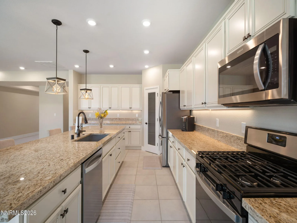
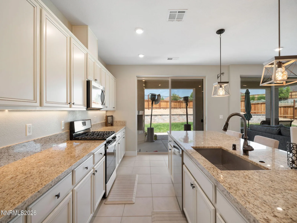
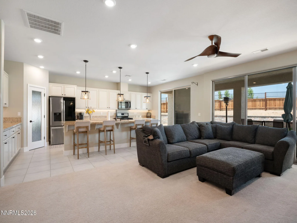
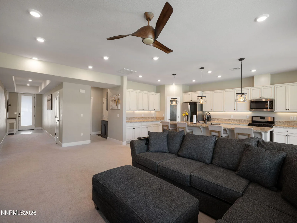
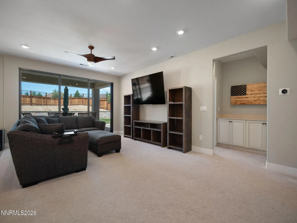
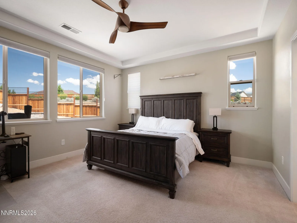
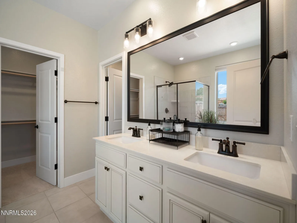
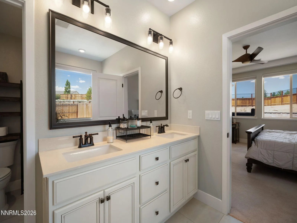
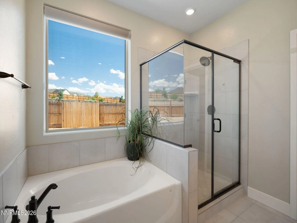
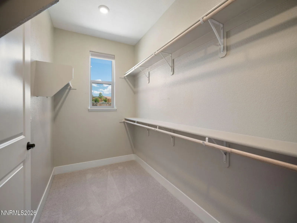
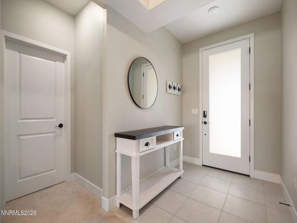
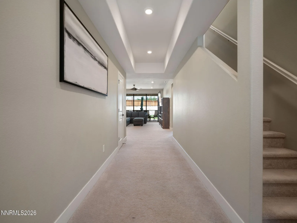
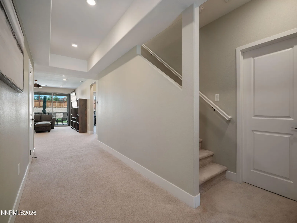
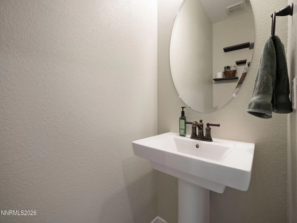
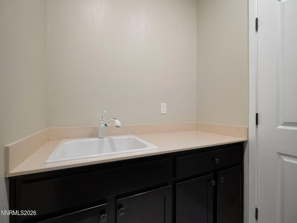
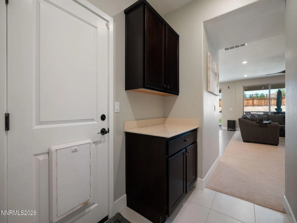
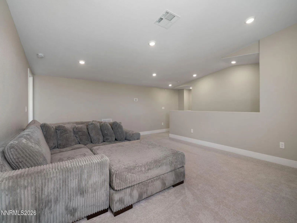
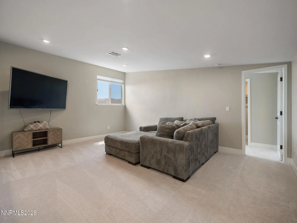
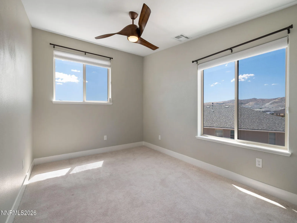
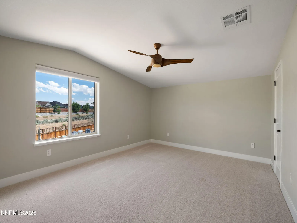
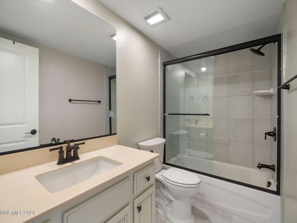
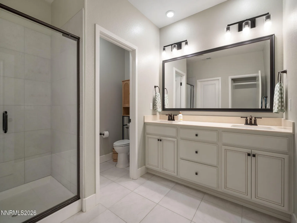
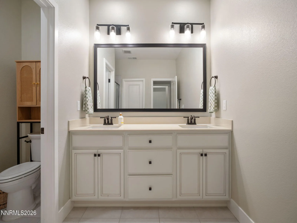
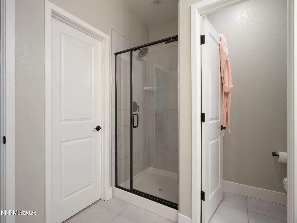
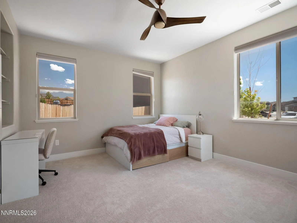
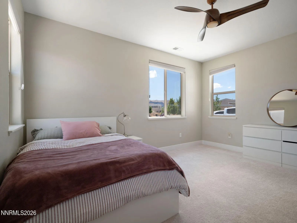
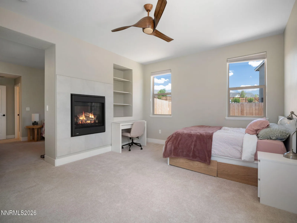
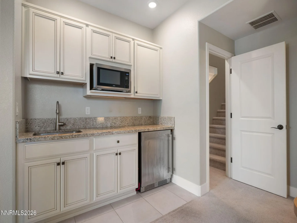
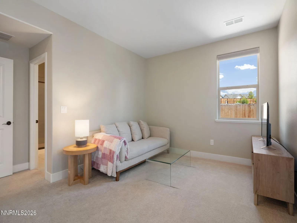
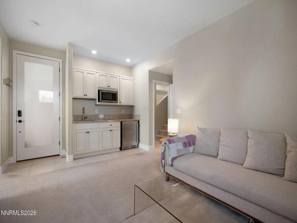
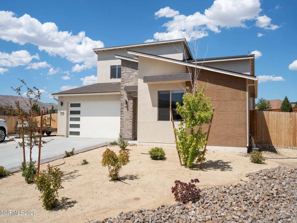
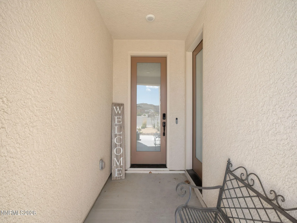
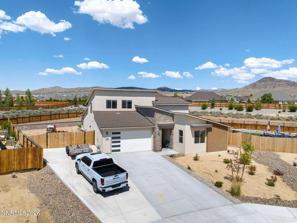
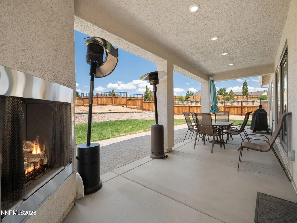
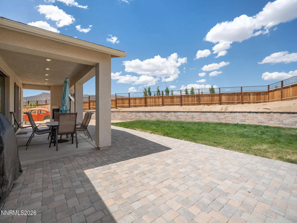
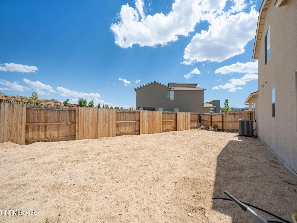
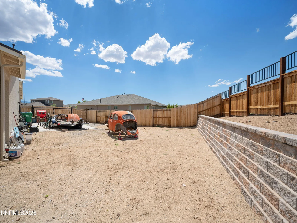
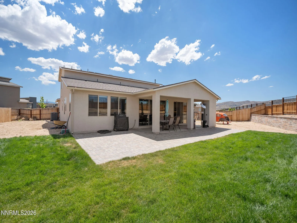
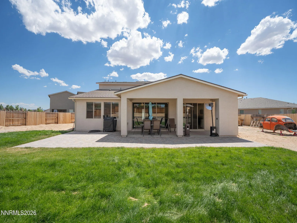
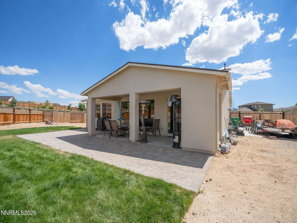
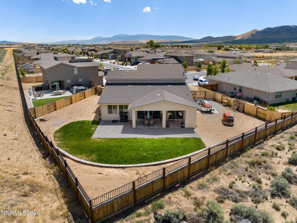
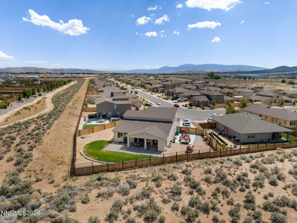
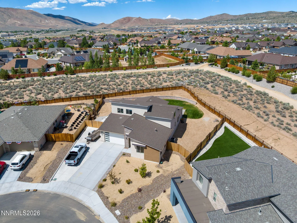
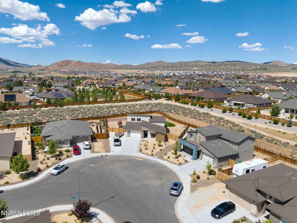
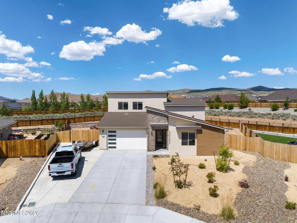
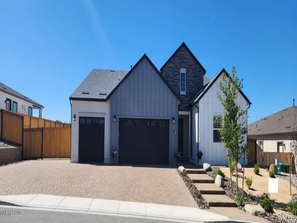
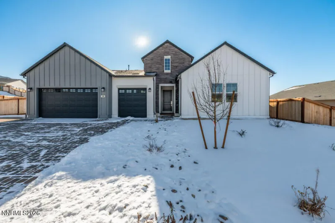
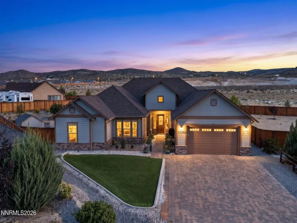
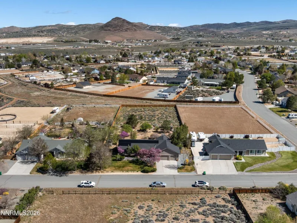
Ultimate flexibility meets modern design in this turnkey, multi-generational property situated on a premium 0.32-acre cul-de-sac lot. Located in the highly desirable Blackstone community of Spanish Springs, this 2022-built property offers 3,213 square feet of impeccably designed living space, comprising 4 bedrooms, 3.5 bathrooms, and a 3-car tandem garage with full RV access and parking. The standout feature of this property is the fully integrated, yet entirely private multi-gen suite positioned at the front of the home. Accessible via its own private exterior entrance, this self-contained wing operates like an independent condo, featuring a spacious living area, a dedicated bedroom, a full bathroom, and a cozy double-sided fireplace. It provides an ideal solution for extended family or long-term guests, completely compliant with the HOA guidelines. Inside the main residence, high ceilings and an abundance of natural light define the open-concept great room. The chef’s kitchen stands as the central hub, equipped with massive counter space, extended cabinetry, premium appliances, a large center island, and a breakfast bar. Entertainment flow is seamless; an upgraded 12-foot sliding glass door opens completely to connect the indoor living area to an oversized, covered rear patio complete with an outdoor fireplace. The main floor hosts the primary suite, creating a private retreat separate from the secondary bedrooms. This main-level sanctuary features a walk-in closet and an en suite bathroom with dual sinks, a walk-in shower, and a garden tub. Upstairs, a large open loft offers an adaptable bonus space perfectly suited for a media room, home gym, or play area. Two additional well-sized bedrooms and a full bathroom complete the upper level. Outside, the property maximizes its prime cul-de-sac positioning. The massive backyard borders a natural, open easement along the eastern and northern lines, ensuring no direct neighbors will ever build adjacent to those boundaries. Fully fenced and freshly landscaped in the front with efficient timers, the rear yard is an expansive blank canvas ready for a custom pool, garden, or workshop. Outdoor enthusiasts will appreciate the designated RV parking area, giving you ample room to park a boat, trailer, or toy hauler securely on-site. Living in Blackstone positions you just minutes from local retail, dining, and weekend recreation. Golfers can enjoy quick tee times at nearby courses, including The Links and Red Hawk. This property combines scale, privacy, and true dual-living utility in one of Sparks’ most accessible neighborhoods.
Current real estate data for Single Family in Spanish Springs as of Jul 13, 2026
17
Single Family Listed
58
Avg DOM
348
Avg $ / SqFt
$833,247
Avg List Price
Property Details
Price:
$779,000
MLS #:
260008918
Status:
Active
Beds:
4
Baths:
3.5
Type:
Single Family
Subtype:
Single Family Residence
Subdivision:
Blackstone Estates Unit 3
Listed Date:
Jul 12, 2026
Finished Sq Ft:
3,213
Total Sq Ft:
3,213
Lot Size:
13,983 sqft / 0.32 acres (approx)
Year Built:
2022
Schools
Elementary School:
Taylor
Middle School:
Shaw Middle School
High School:
Spanish Springs
Interior
Appliances
Dishwasher, Disposal, Dryer, Gas Cooktop, Gas Range, Microwave, Oven, Refrigerator, Washer
Bathrooms
3 Full Bathrooms, 1 Half Bathroom
Cooling
Central Air
Fireplaces Total
2
Flooring
Carpet, Ceramic Tile
Heating
Fireplace(s), Forced Air, Natural Gas
Interior Features
Breakfast Bar, Ceiling Fan(s), High Ceilings, In-Law Floorplan, Kitchen Island, Pantry, Primary Downstairs, Smart Thermostat, Walk-In Closet(s)
Laundry Features
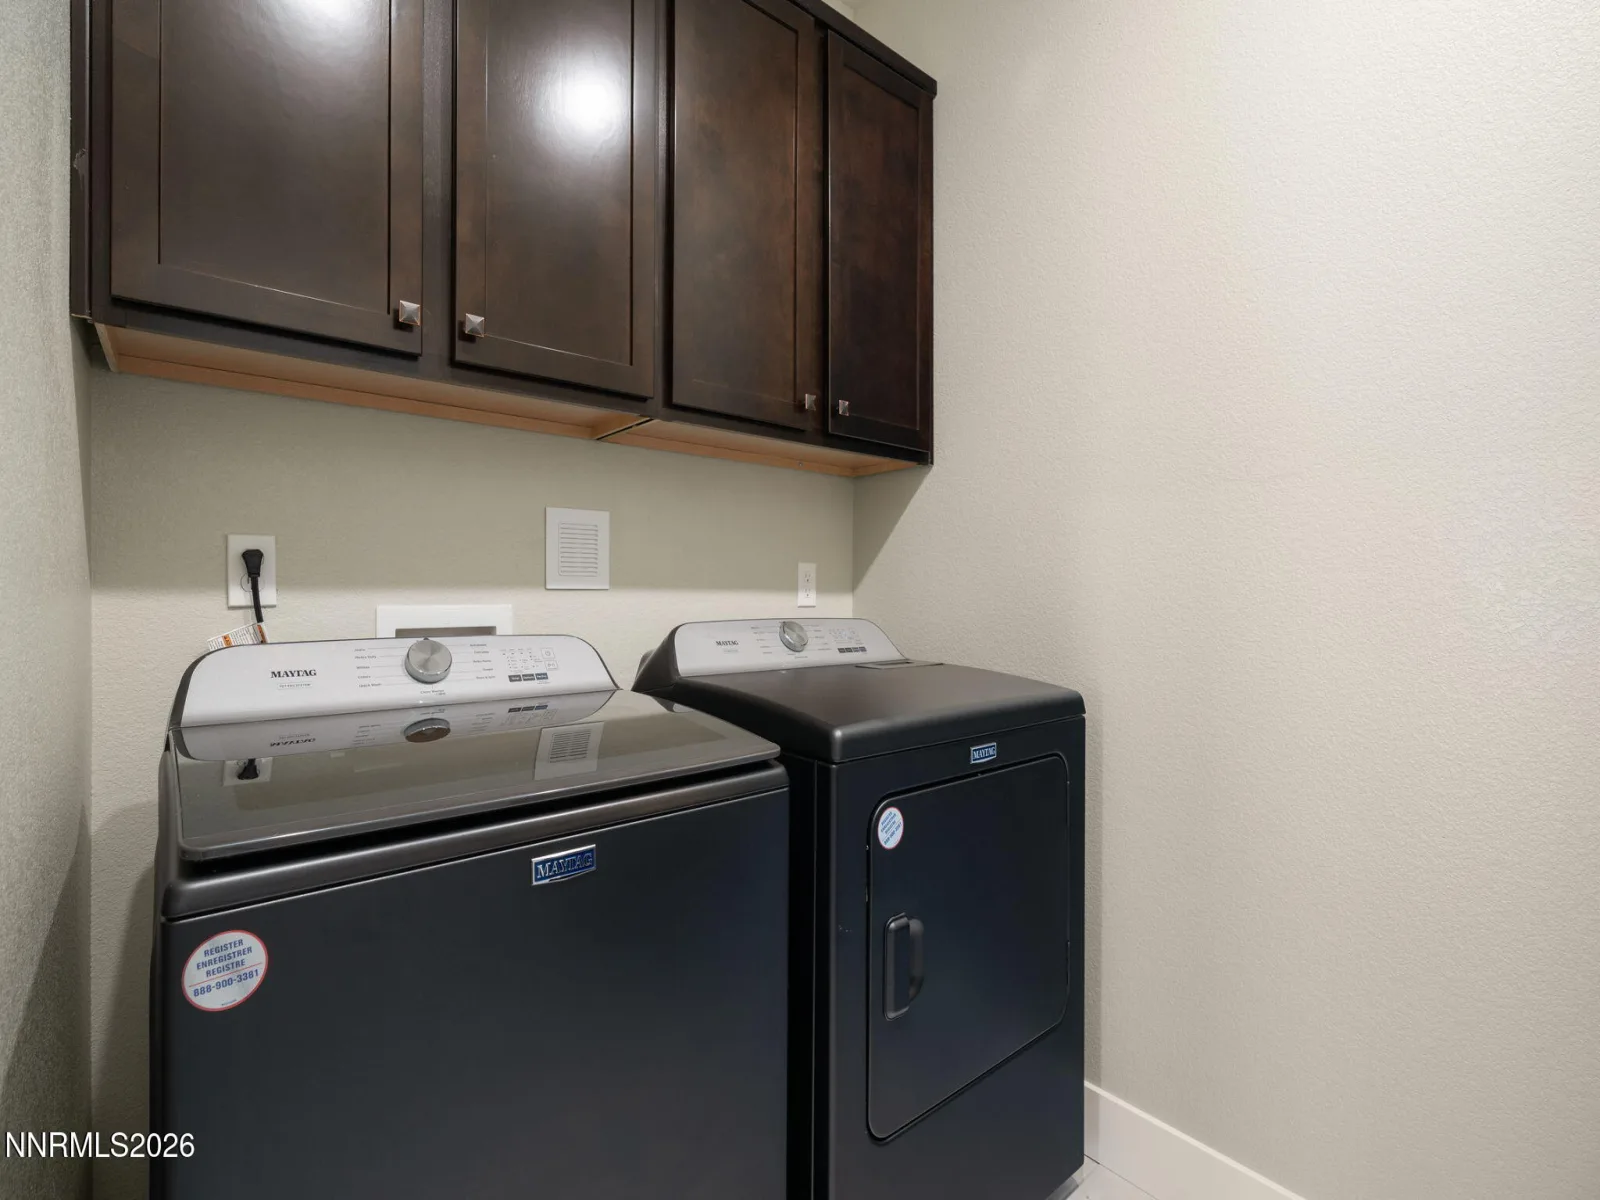
Cabinets, Laundry Room, Sink
Exterior
Association Amenities
None
Attached Garage YN
1
Common Walls
No One Below
Construction Materials
Stone Veneer, Stucco
Fencing
Full
Garage Spaces
3
Lot Features
Cul-De-Sac, Gentle Sloping, Landscaped, Level, Sprinklers In Front, Sprinklers In Rear
Other Structures
None
Parking Features
Attached, Garage, Garage Door Opener, Parking Pad, RV Access/Parking, Tandem
Parking Spots
3
Parking Total
3
Patio And Porch Features
Covered, Patio
Roof
Composition, Pitched, Shingle
Security Features
Keyless Entry, Smoke Detector(s)
Spa Features
None
Stories
2
View
Mountain(s)
Window Features
Blinds, Double Pane Windows, Low-Emissivity Windows, Vinyl Frames
Financial
HOA Fee
$45
HOA Fee Frequency
Monthly
HOA Name
Blackstone Estates
Taxes
$6,692
Map
Contact Us
Mortgage Calculator
Community
- Address327 Grafton Drive Spanish Springs NV
- SubdivisionBlackstone Estates Unit 3
- CitySpanish Springs
- CountyWashoe
- Zip Code89441
Property Summary
- Located in the Blackstone Estates Unit 3 subdivision, 327 Grafton Drive Spanish Springs NV is a Single Family for sale in Spanish Springs, NV, 89441. It is listed for $779,000 and features 4 beds, 4 baths, and has approximately 3,213 square feet of living space, and was originally constructed in 2022. The current price per square foot is $242. The average price per square foot for Single Family listings in Spanish Springs is $348. The average listing price for Single Family in Spanish Springs is $833,247. To schedule a showing of MLS#260008918 at 327 Grafton Drive in Spanish Springs, NV, contact your Paradise Real Estate agent at 530-541-2465.
Similar Listings Nearby

 Courtesy of Dickson Realty – Caughlin. Disclaimer: All data relating to real estate for sale on this page comes from the Broker Reciprocity (BR) of the Northern Nevada Regional MLS. Detailed information about real estate listings held by brokerage firms other than Paradise Real Estate include the name of the listing broker. Neither the listing company nor Paradise Real Estate shall be responsible for any typographical errors, misinformation, misprints and shall be held totally harmless. The Broker providing this data believes it to be correct, but advises interested parties to confirm any item before relying on it in a purchase decision. Copyright 2026. Northern Nevada Regional MLS. All rights reserved.
 327 Grafton Drive
Spanish Springs, NV