

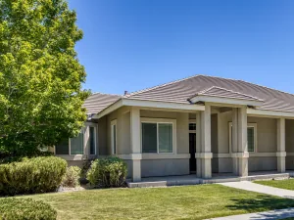
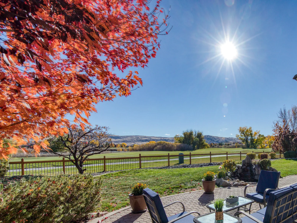
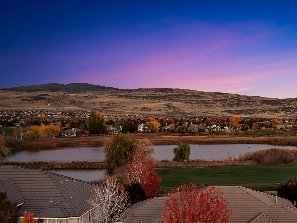
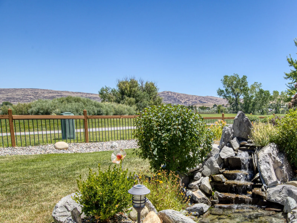
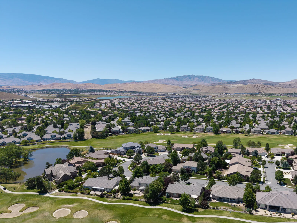
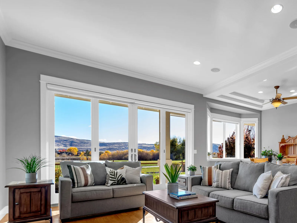
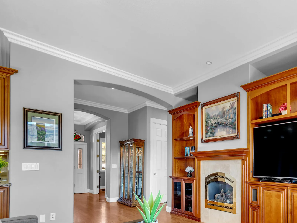
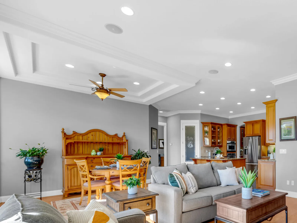
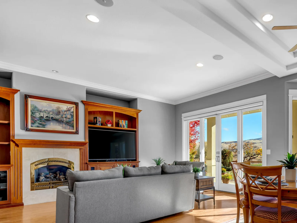
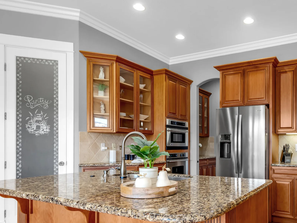
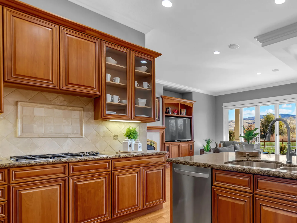
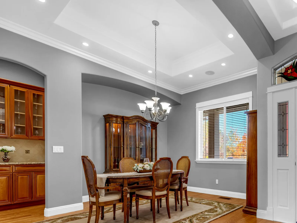
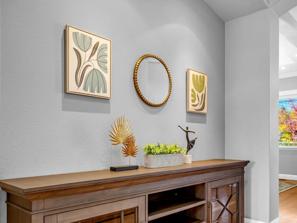
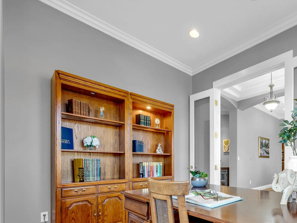
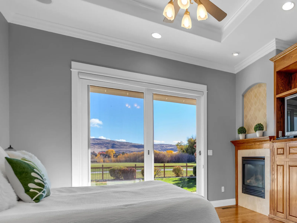
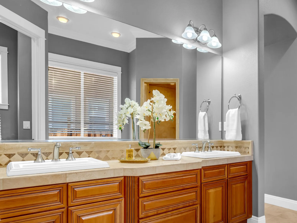
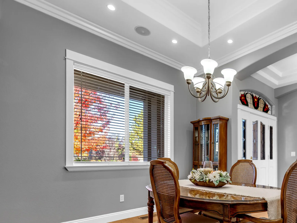
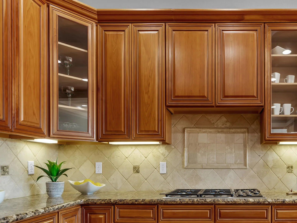
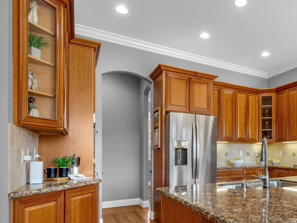
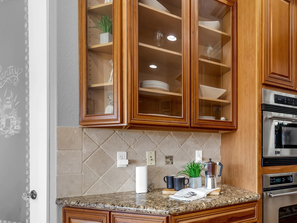
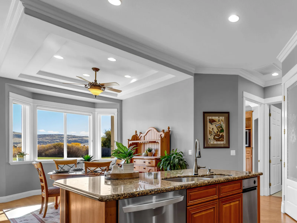
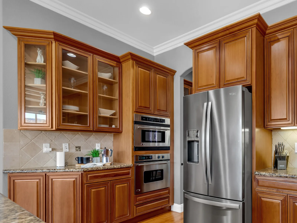
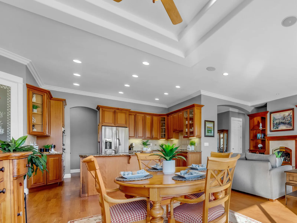
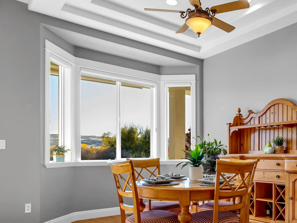
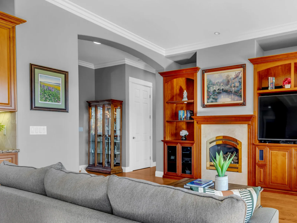
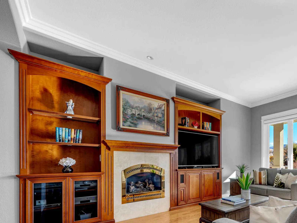
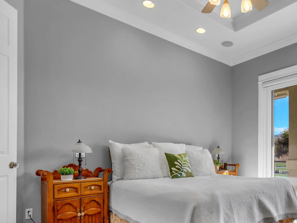
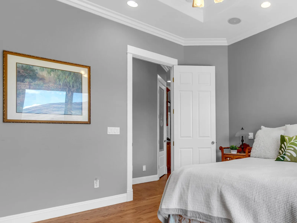
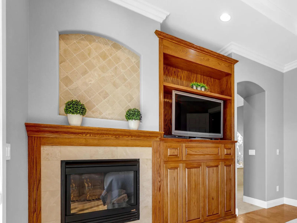
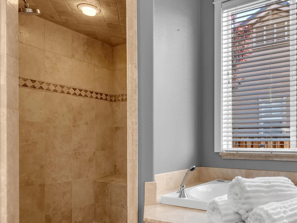
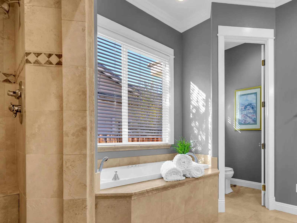
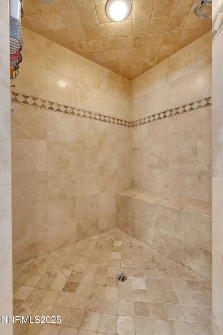

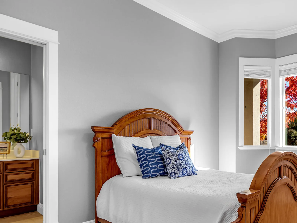
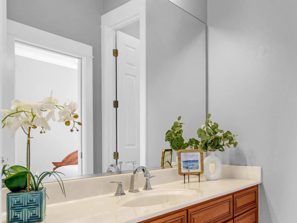
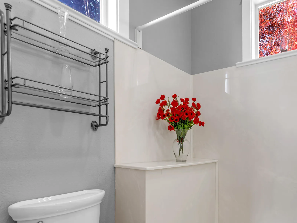
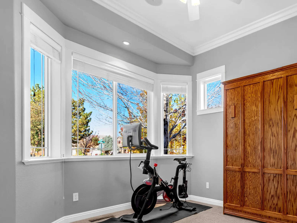
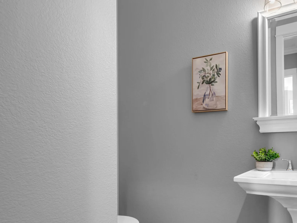
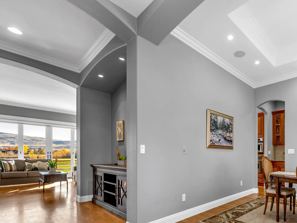
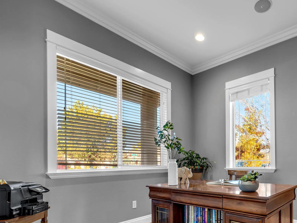
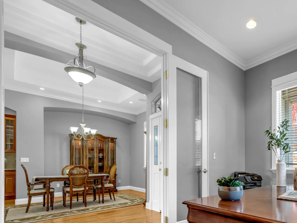
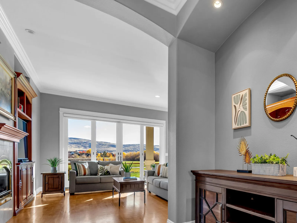
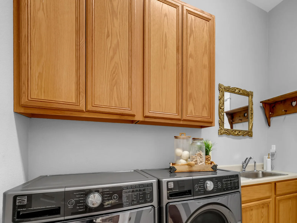
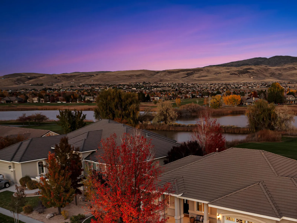
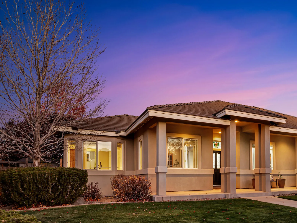
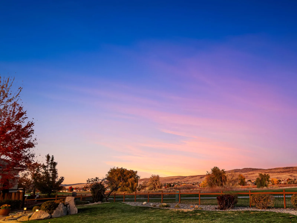
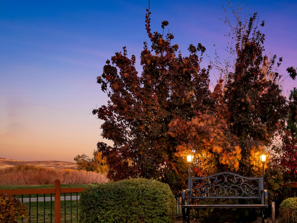
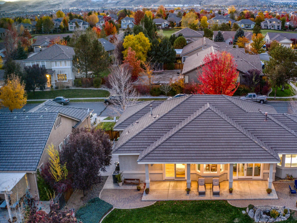
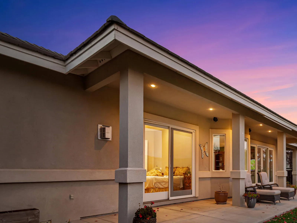
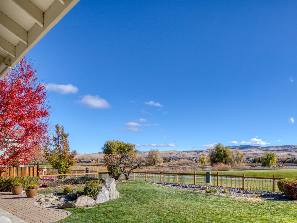
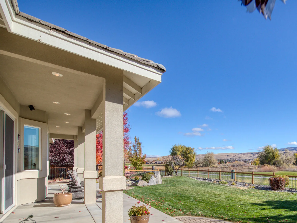
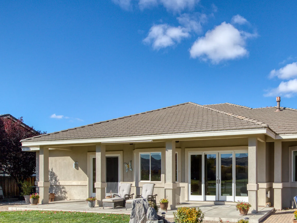
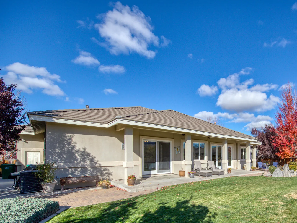
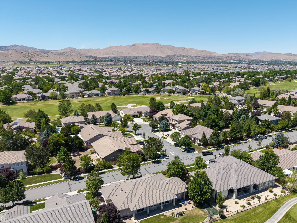
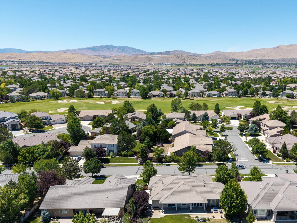
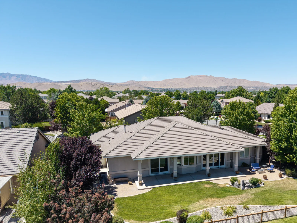
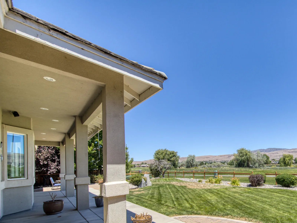
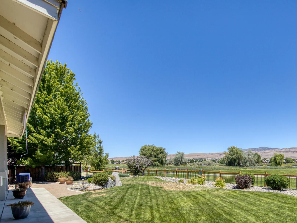
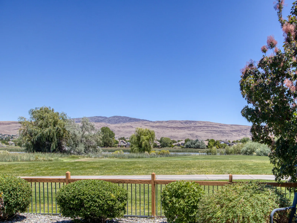
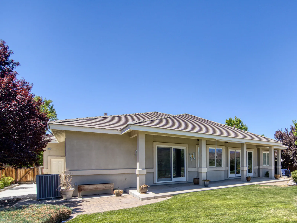
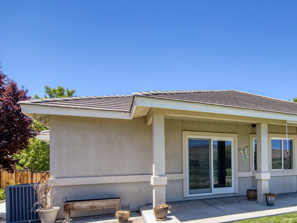
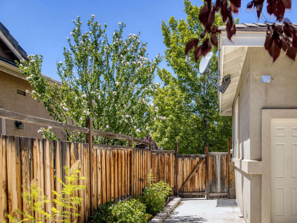
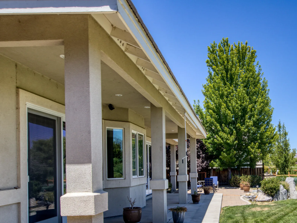
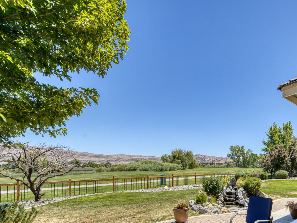
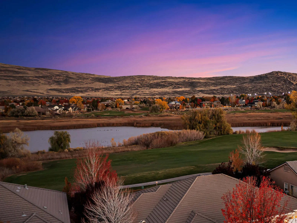
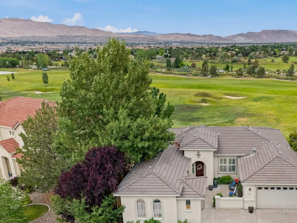
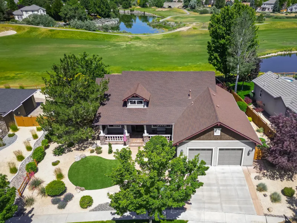
This spectacular single-story custom residence delivers an unmatched standard of luxury and comfort. From the backyard, enjoy sweeping, picturesque views that encompass a premier golf course, protected wetlands, mature trees, a tranquil pond, and magnificent mountains. The sophisticated interior features a welcoming, open-concept floor plan detailed with soaring 10-foot ceilings and refined crown molding. At the heart of the home, the expansive great room showcases a cozy fireplace, premium custom built-in cabinetry and shelving, and a dramatic wall of windows with Anderson doors that beautifully frames the scenic outdoor views and water feature. This central living space transitions effortlessly into a casual dining area, which is highlighted by an elegant coffered ceiling, bright bay windows, and a ceiling fan. Designed to impress, the gourmet kitchen comes equipped with a large center island featuring breakfast bar seating, a professional-grade Wolf gas range, custom wood cabinetry—complete with glass-front displays and practical pull-out shelving—under-cabinet task lighting, a spacious walk-in pantry, and a dedicated butler’s pantry. A well-placed powder room is located just off the main hallway for guests. Serving as a private sanctuary, the luxurious primary suite boasts its own fireplace, custom built-ins, a coffered ceiling, a ceiling fan, and direct patio access through glass doors. The oversized walk-in closet benefits from an abundance of natural light. The accompanying primary bathroom is finished in exquisite travertine, offering a deep jetted soaking tub set beneath a picture window, a walk-in tiled shower equipped with dual shower heads, an extended double-sink vanity, and a private water closet. Radiating from the entry hall are a formal dining room on one side and a private home office enclosed by elegant glass French doors on the other. Rich hardwood flooring runs seamlessly throughout the main living spaces, elevating the home’s refined aesthetic. In a separate wing, two additional bedrooms share a well-appointed Jack-and-Jill bathroom. Storage is abundant throughout, starting with an extra-large, fully finished three-car garage that features built-in storage solutions and a functional workbench. The backyard serves as an outdoor oasis, perfectly positioned to capture morning sunlight and provide refreshing afternoon shade. A deep covered patio runs the full length of the home’s rear elevation, creating an ideal setting for outdoor relaxation. The pristine lawn is bordered by mature landscaping and includes a dedicated bench area perfect for evening conversation. A detached storage shed provides additional convenience. Extensive property updates include the installation of a brand-new heating and air conditioning system in May 2026, following a water heater replacement in 2022. The property is equipped with a comprehensive home sound system, inclusive of all components and both indoor and outdoor speakers. High-value inclusions that remain with the home consist of the kitchen refrigerator, washer, dryer, outdoor storage shed, a built-in murphy bed, and three television sets. This home is truly a masterpiece of design and comfort. Make an appointment to see it today!
Current real estate data for Single Family in Sparks as of Aug 02, 2026
285
Single Family Listed
57
Avg DOM
303
Avg $ / SqFt
$684,246
Avg List Price
Property Details
Price:
$875,000
MLS #:
260009784
Status:
Active
Beds:
3
Baths:
2.5
Type:
Single Family
Subtype:
Single Family Residence
Subdivision:
Wingfield Springs 16
Listed Date:
Jul 30, 2026
Finished Sq Ft:
2,551
Total Sq Ft:
2,551
Lot Size:
11,979 sqft / 0.28 acres (approx)
Year Built:
2003
Schools
Elementary School:
Van Gorder
Middle School:
Sky Ranch
High School:
Spanish Springs
Interior
Appliances
Dishwasher, Disposal, Dryer, ENERGY STAR Qualified Appliances, Gas Cooktop, Microwave, Oven, Refrigerator, Trash Compactor, Washer
Bathrooms
2 Full Bathrooms, 1 Half Bathroom
Cooling
Central Air
Fireplaces Total
2
Flooring
Carpet, Tile, Travertine, Wood
Heating
Forced Air, Natural Gas
Interior Features
Breakfast Bar, Ceiling Fan(s), Central Vacuum, Entrance Foyer, High Ceilings, Kitchen Island, No Interior Steps, Pantry, Primary Downstairs, Smart Thermostat, Walk-In Closet(s)
Laundry Features
Cabinets, Laundry Room, Sink, Washer Hookup
Levels
One
Exterior
Association Amenities
Management, Security
Attached Garage YN
1
Common Walls
No Common Walls
Construction Materials
Frame, Stucco
Exterior Features
Rain Gutters
Fencing
Back Yard
Garage Spaces
3
Lot Features
Landscaped, Level, On Golf Course, Sprinklers In Front, Sprinklers In Rear
Other Structures
Shed(s)
Parking Features
Attached, Garage, Garage Door Opener
Parking Spots
3
Parking Total
3
Patio And Porch Features
Uncovered, Porch, Covered, Patio
Roof
Pitched, Tile
Security Features
Carbon Monoxide Detector(s), Smoke Detector(s)
Spa Features
None
Stories
1
View
Golf Course, Mountain(s)
Window Features
Blinds, Double Pane Windows, Vinyl Frames, Window Coverings, Wood Frames
Financial
HOA Fee
$75
HOA Fee Frequency
Monthly
HOA Includes
Security
HOA Name
Wingfield Sparks
Taxes
$5,286
Map
Contact Us
Mortgage Calculator
Community
- Address6970 Island Queen Court Sparks NV
- SubdivisionWingfield Springs 16
- CitySparks
- CountyWashoe
- Zip Code89436
Property Summary
- Located in the Wingfield Springs 16 subdivision, 6970 Island Queen Court Sparks NV is a Single Family for sale in Sparks, NV, 89436. It is listed for $875,000 and features 3 beds, 3 baths, and has approximately 2,551 square feet of living space, and was originally constructed in 2003. The current price per square foot is $343. The average price per square foot for Single Family listings in Sparks is $303. The average listing price for Single Family in Sparks is $684,246. To schedule a showing of MLS#260009784 at 6970 Island Queen Court in Sparks, NV, contact your Paradise Real Estate agent at 530-541-2465.
Similar Listings Nearby

 Courtesy of Dickson Realty – Sparks. Disclaimer: All data relating to real estate for sale on this page comes from the Broker Reciprocity (BR) of the Northern Nevada Regional MLS. Detailed information about real estate listings held by brokerage firms other than Paradise Real Estate include the name of the listing broker. Neither the listing company nor Paradise Real Estate shall be responsible for any typographical errors, misinformation, misprints and shall be held totally harmless. The Broker providing this data believes it to be correct, but advises interested parties to confirm any item before relying on it in a purchase decision. Copyright 2026. Northern Nevada Regional MLS. All rights reserved.
 6970 Island Queen Court
Sparks, NV