

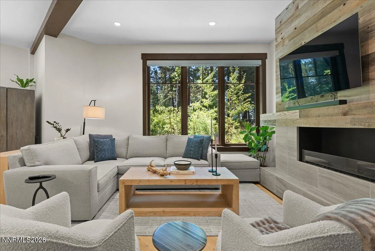
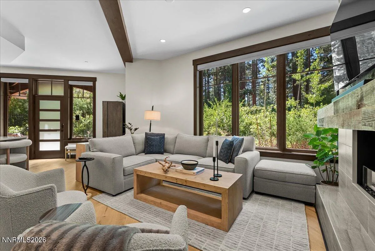
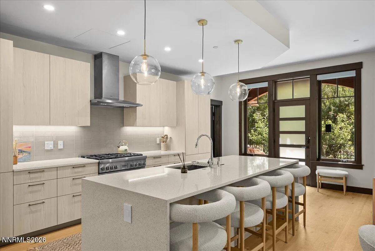
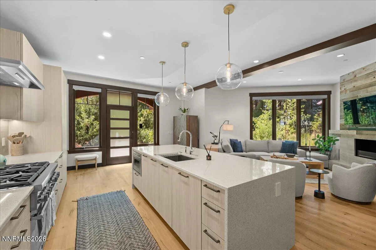
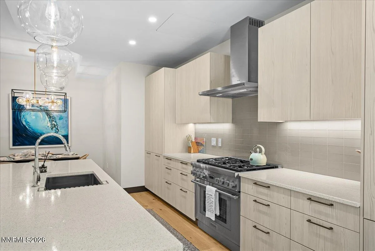
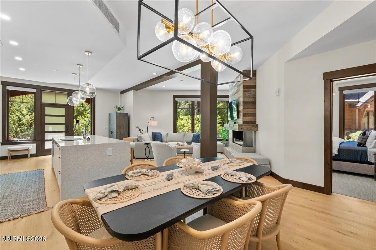
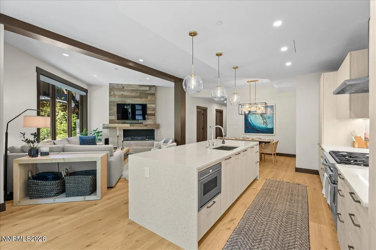
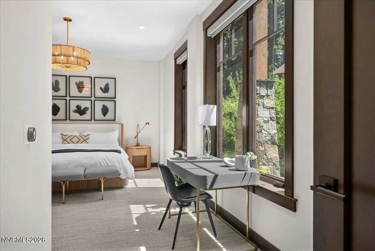
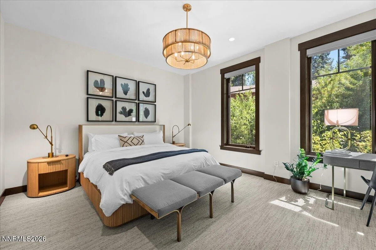
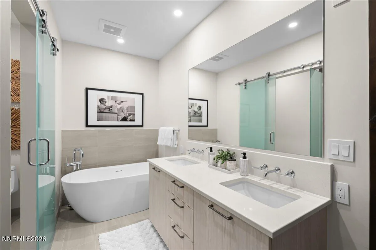
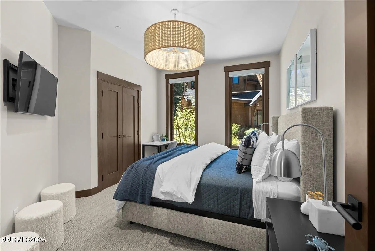
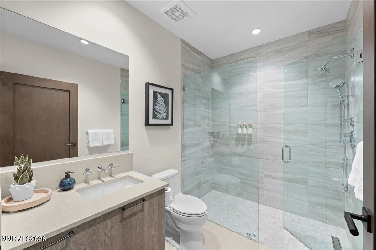
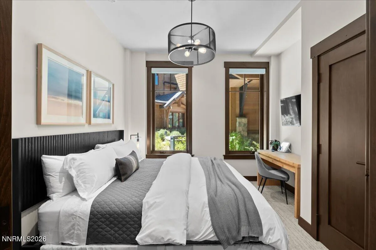
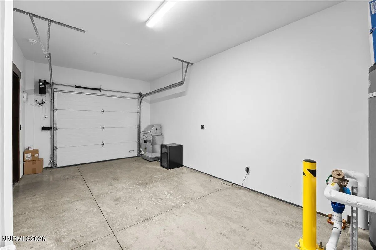
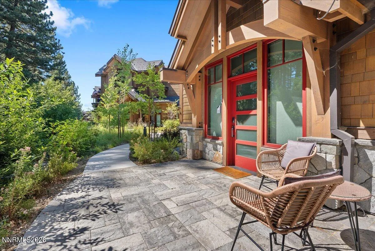
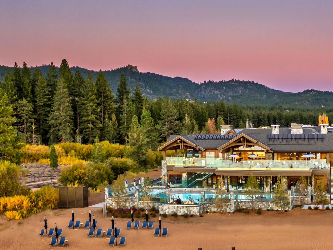
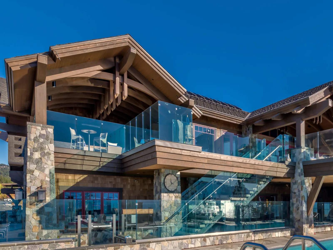
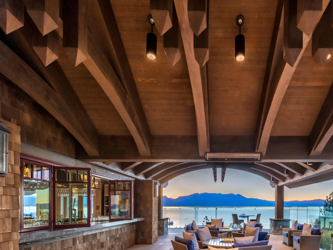
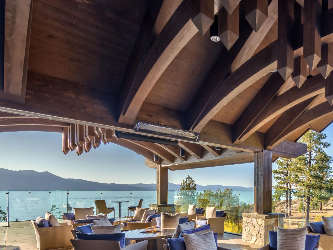
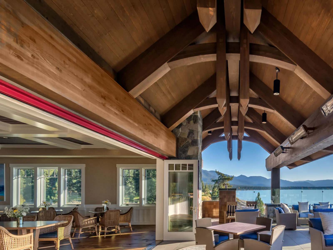
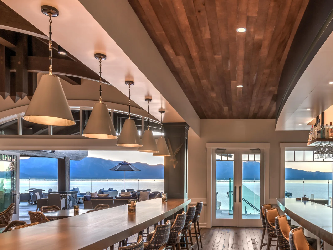
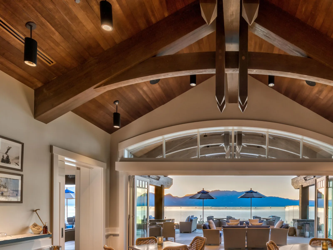
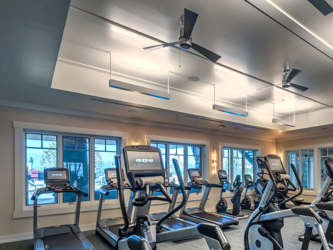
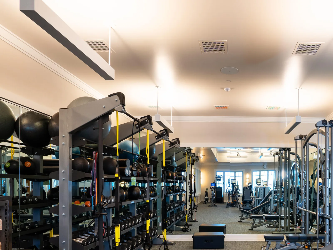
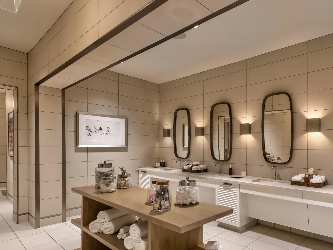
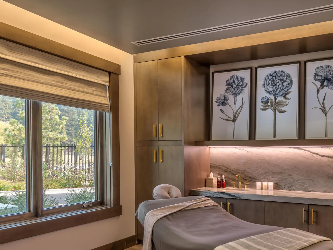
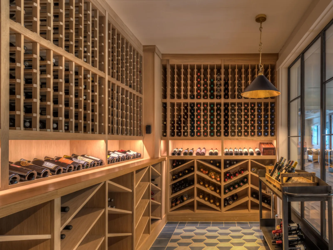
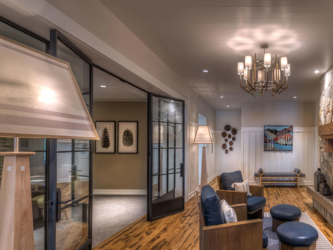
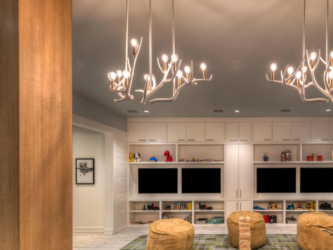
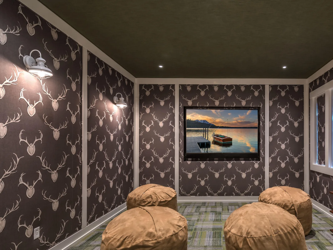
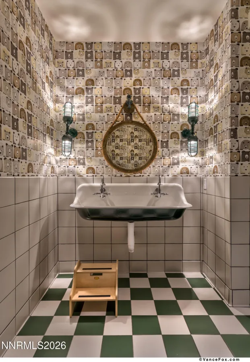
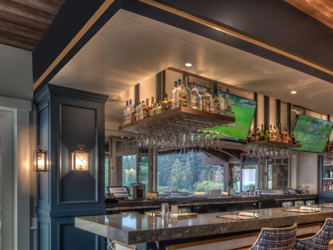
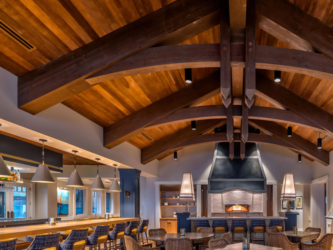
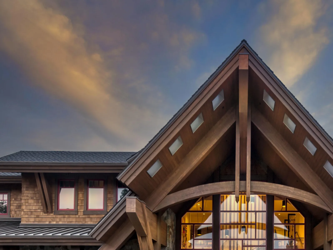
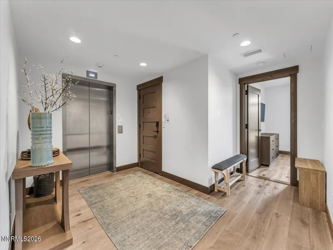
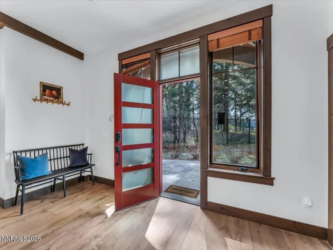
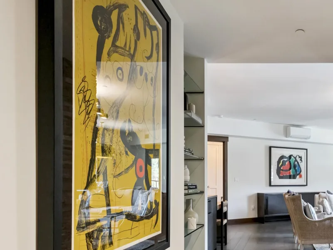
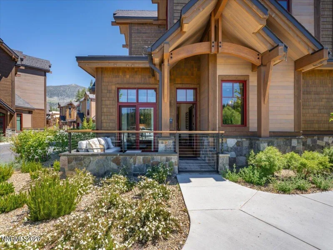
Luxury meets effortless mountain living in this beautifully furnished, south-facing residence, where an abundance of natural light and an open-concept floor plan create an inviting yet sophisticated retreat. Surrounded by towering aspens and a peaceful forest setting, the home offers exceptional privacy just moments from a private beach and exclusive club amenities—an ideal lock-and-leave escape in the heart of Lake Tahoe. Expansive windows frame the natural landscape, filling the home with sunlight throughout the day. The great room is anchored by a striking fireplace, creating a warm and elegant gathering space for relaxing or entertaining. Radiant heated floors throughout provide year-round comfort, while air conditioning ensures a cool retreat during Tahoe’s summer months. The spacious kitchen is thoughtfully designed to blend style and function, offering generous space for everyday living and effortless entertaining. Privately situated away from the guest bedrooms, the serene primary suite offers a peaceful retreat with tranquil forest views and a calming connection to the surrounding landscape. A heated garage and heated driveway provide unmatched convenience and reliable year-round access in every season. Blending refined finishes, modern comforts, and an exceptional location, this stunning residence embodies the best of luxury Lake Tahoe living.
Property Details
Price:
$3,250,000
MLS #:
260010231
Status:
Active
Beds:
3
Baths:
2
Type:
Condo
Subtype:
Condominium
Subdivision:
Tahoe Beach Club
Listed Date:
Aug 7, 2026
Finished Sq Ft:
1,709
Total Sq Ft:
1,709
Year Built:
2024
Schools
Elementary School:
Zephyr Cove
Middle School:
Whittell High School – Grades 7 + 8
High School:
Whittell – Grades 9-12
Interior
Appliances
Dishwasher, Disposal, Double Oven, Dryer, ENERGY STAR Qualified Appliances, Microwave, Refrigerator, Smart Appliance(s), Washer
Bathrooms
2 Full Bathrooms
Fireplaces Total
1
Flooring
Carpet, Ceramic Tile, Wood
Heating
Radiant Floor
Interior Features
Breakfast Bar, High Ceilings, Kitchen Island, Primary Downstairs, Walk-In Closet(s)
Laundry Features
In Unit, Laundry Room
Levels
One
Exterior
Association Amenities
Clubhouse, Fitness Center, Gated, Landscaping, Management, Parking, Pool, Sauna, Security, Shuttle Service, Spa/Hot Tub
Attached Garage YN
1
Common Walls
No One Below
Exterior Features
None
Fencing
None
Garage Spaces
1
Lot Features
Common Area, Landscaped, Level
Other Structures
None
Parking Features
Additional Parking, Attached, Garage, Garage Door Opener, Heated Driveway
Parking Spots
2
Parking Total
2
Patio And Porch Features
Uncovered, Patio
Roof
Composition
Security Features
Carbon Monoxide Detector(s), Fire Sprinkler System, Keyless Entry, Smoke Detector(s)
Spa Features
None
Stories
1
View
Mountain(s), Trees/Woods
Window Features
Double Pane Windows
Financial
HOA Fee Frequency
Monthly
HOA Includes
Cable TV, Earthquake Insurance, Insurance, Internet, Maintenance Grounds, Pest Control, Security, Snow Removal, Trash
HOA Name
Tahoe Beach Club HOA
Taxes
$2,229
Map
Contact Us
Mortgage Calculator
Community
- Address33 Beach Club Drive 502 Stateline NV
- SubdivisionTahoe Beach Club
- CityStateline
- CountyDouglas
- Zip Code89449
Property Summary
- Located in the Tahoe Beach Club subdivision, 33 Beach Club Drive 502 Stateline NV is a Condo for sale in Stateline, NV, 89449. It is listed for $3,250,000 and features 3 beds, 2 baths, and has approximately 1,709 square feet of living space, and was originally constructed in 2024. The current price per square foot is $1,902. The average price per square foot for Condo listings in Stateline is $868. The average listing price for Condo in Stateline is $1,258,235. To schedule a showing of MLS#260010231 at 33 Beach Club Drive 502 in Stateline, NV, contact your Paradise Real Estate agent at 530-541-2465.
Similar Listings Nearby

 Courtesy of IMI Resort Properties of NV. Disclaimer: All data relating to real estate for sale on this page comes from the Broker Reciprocity (BR) of the Northern Nevada Regional MLS. Detailed information about real estate listings held by brokerage firms other than Paradise Real Estate include the name of the listing broker. Neither the listing company nor Paradise Real Estate shall be responsible for any typographical errors, misinformation, misprints and shall be held totally harmless. The Broker providing this data believes it to be correct, but advises interested parties to confirm any item before relying on it in a purchase decision. Copyright 2026. Northern Nevada Regional MLS. All rights reserved.
 33 Beach Club Drive 502
Stateline, NV