

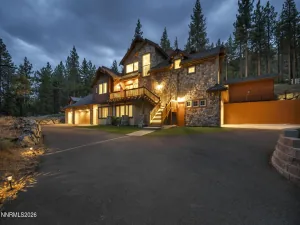
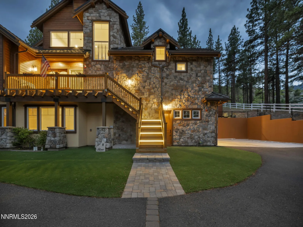
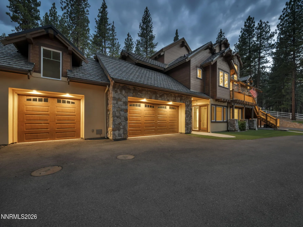
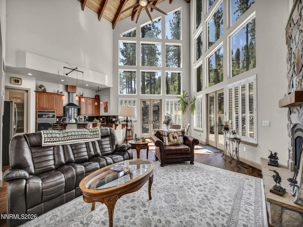
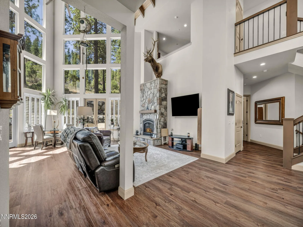
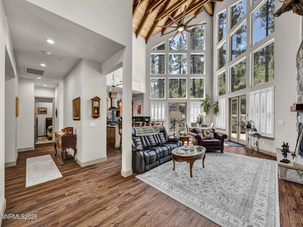
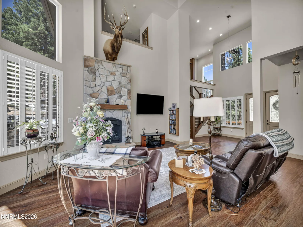
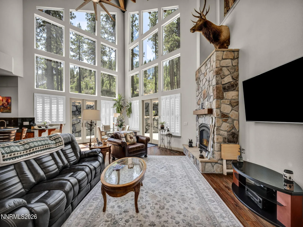
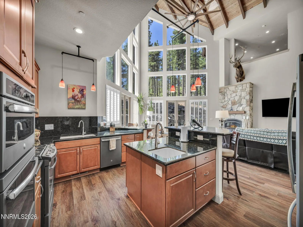
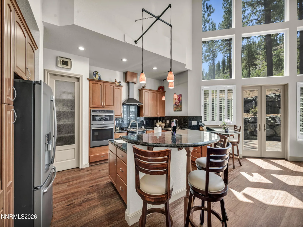
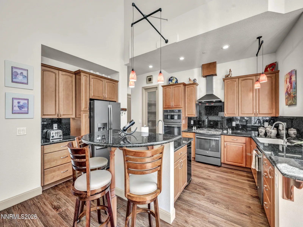
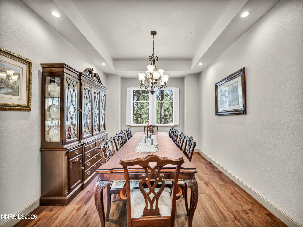
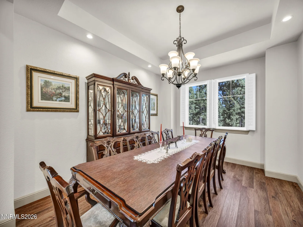
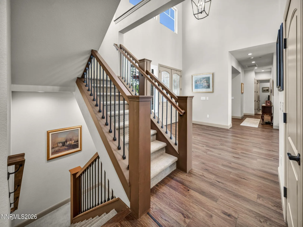
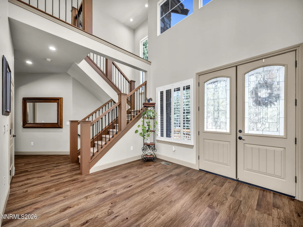
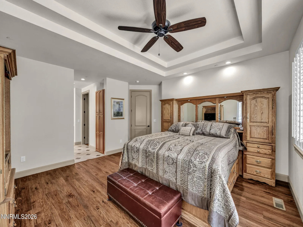
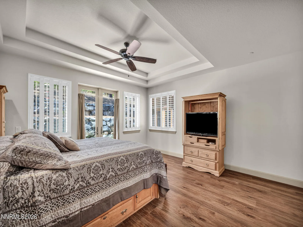
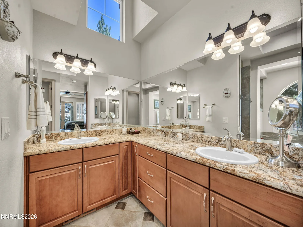
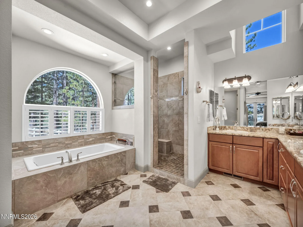
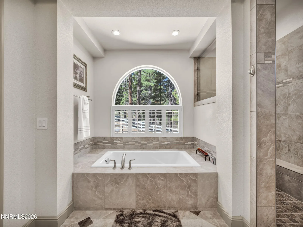
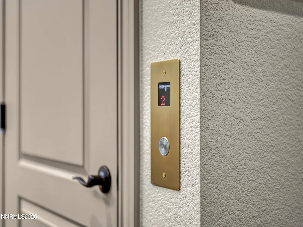
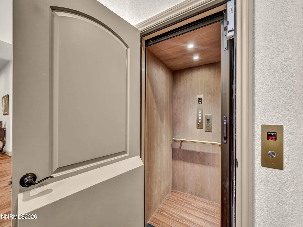
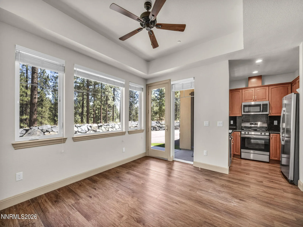
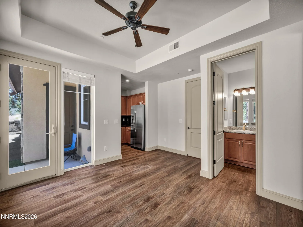
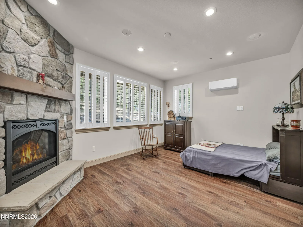
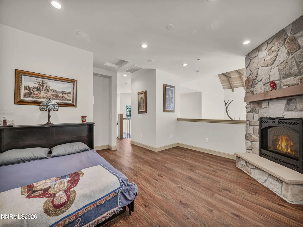
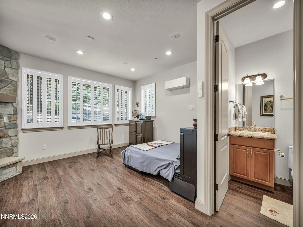
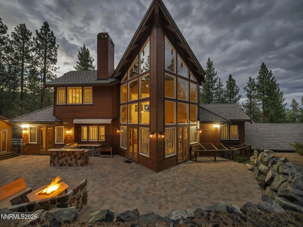
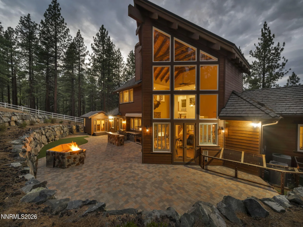
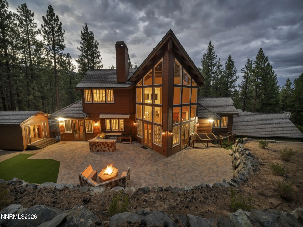
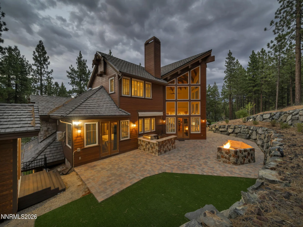
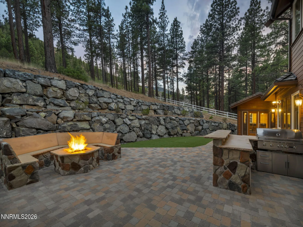
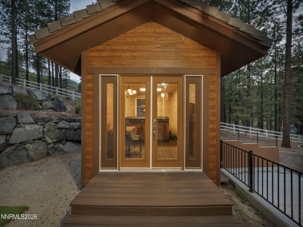
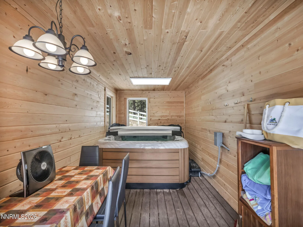
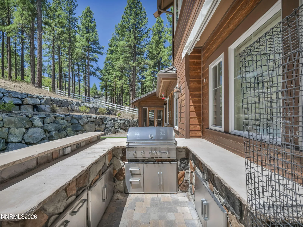
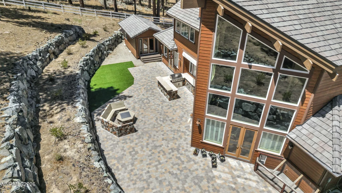
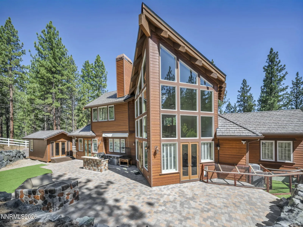
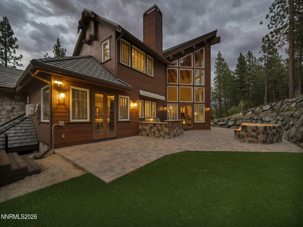
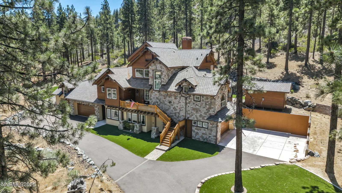
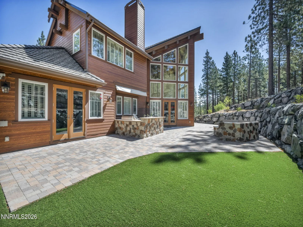
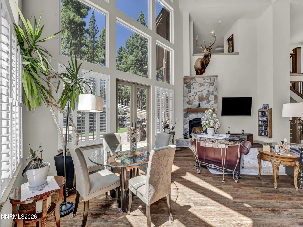
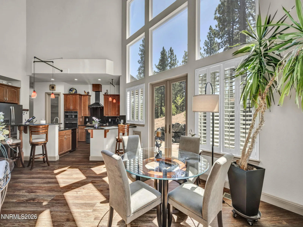
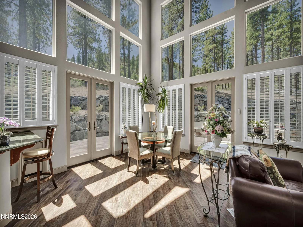
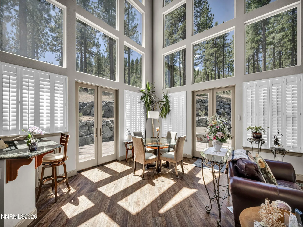
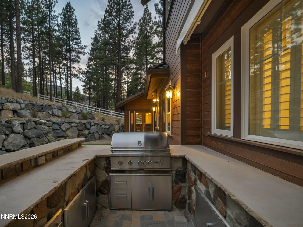
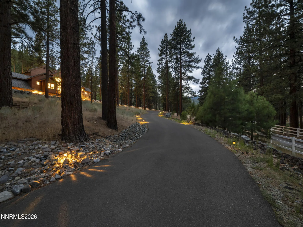
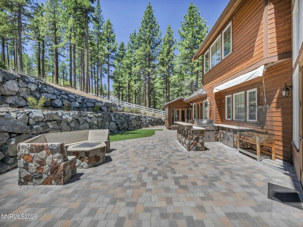
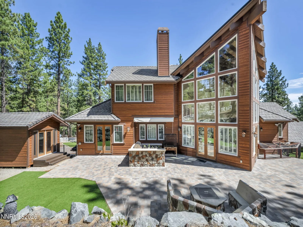
There is a certain quiet that only comes with real privacy, and this estate delivers it in abundance! Set behind a gated entrance in the exclusive Franktown Road / Lightning W Ranch enclave, this 2021-built residence commands 5.46 acres of towering pine, offering the kind of seclusion that has become nearly impossible to find so close to Reno, Lake Tahoe, and Carson City. Architecturally, the home makes its intentions clear from the moment you arrive. Twenty-foot ceilings and a monumental wall of glass frame the surrounding mountains as living art, flooding the interior with natural light throughout the day. A private elevator moves you effortlessly between all levels, a detail more often found in penthouses than mountain estates. A fully appointed in-law suite, complete with its own separate entrance, provides discreet accommodations for guests, or extended family without compromising the privacy of the main residence. Step outside and the estate continues to impress. A gas fire pit anchors the outdoor living area, made for cool mountain evenings under a canopy of stars, while a built-in barbecue kitchen turns al fresco entertaining into an effortless affair. Tucked privately on the grounds, a dedicated hot tub outbuilding offers a secluded retreat all its own – the perfect place to unwind, surrounded by pine and mountain silence. For the enthusiast, the attached five-car garage is a rare offering in this market providing ample space for an automotive collection, recreational equipment, or additional storage with separate RV parking options for those who move between the mountains and the lake with ease. Beyond the gates, the setting is equally considered: minutes from Reno, Carson City, and Lake Tahoe, this is not simply a home; it is a private sanctuary for those who measure luxury in space, silence, and the ability to disappear into the landscape while remaining moments from everything Reno-Tahoe has to offer!
Current real estate data for Single Family in Washoe Valley as of Jul 25, 2026
12
Single Family Listed
93
Avg DOM
615
Avg $ / SqFt
$2,363,742
Avg List Price
Property Details
Price:
$2,600,000
MLS #:
260009499
Status:
Active
Beds:
4
Baths:
3.5
Type:
Single Family
Subtype:
Single Family Residence
Subdivision:
Lightning ‘W’ Ranch Pines
Listed Date:
Jul 24, 2026
Finished Sq Ft:
4,117
Total Sq Ft:
4,117
Lot Size:
237,838 sqft / 5.46 acres (approx)
Year Built:
2021
Schools
Elementary School:
Pleasant Valley
Middle School:
Marce Herz
High School:
Galena
Interior
Appliances
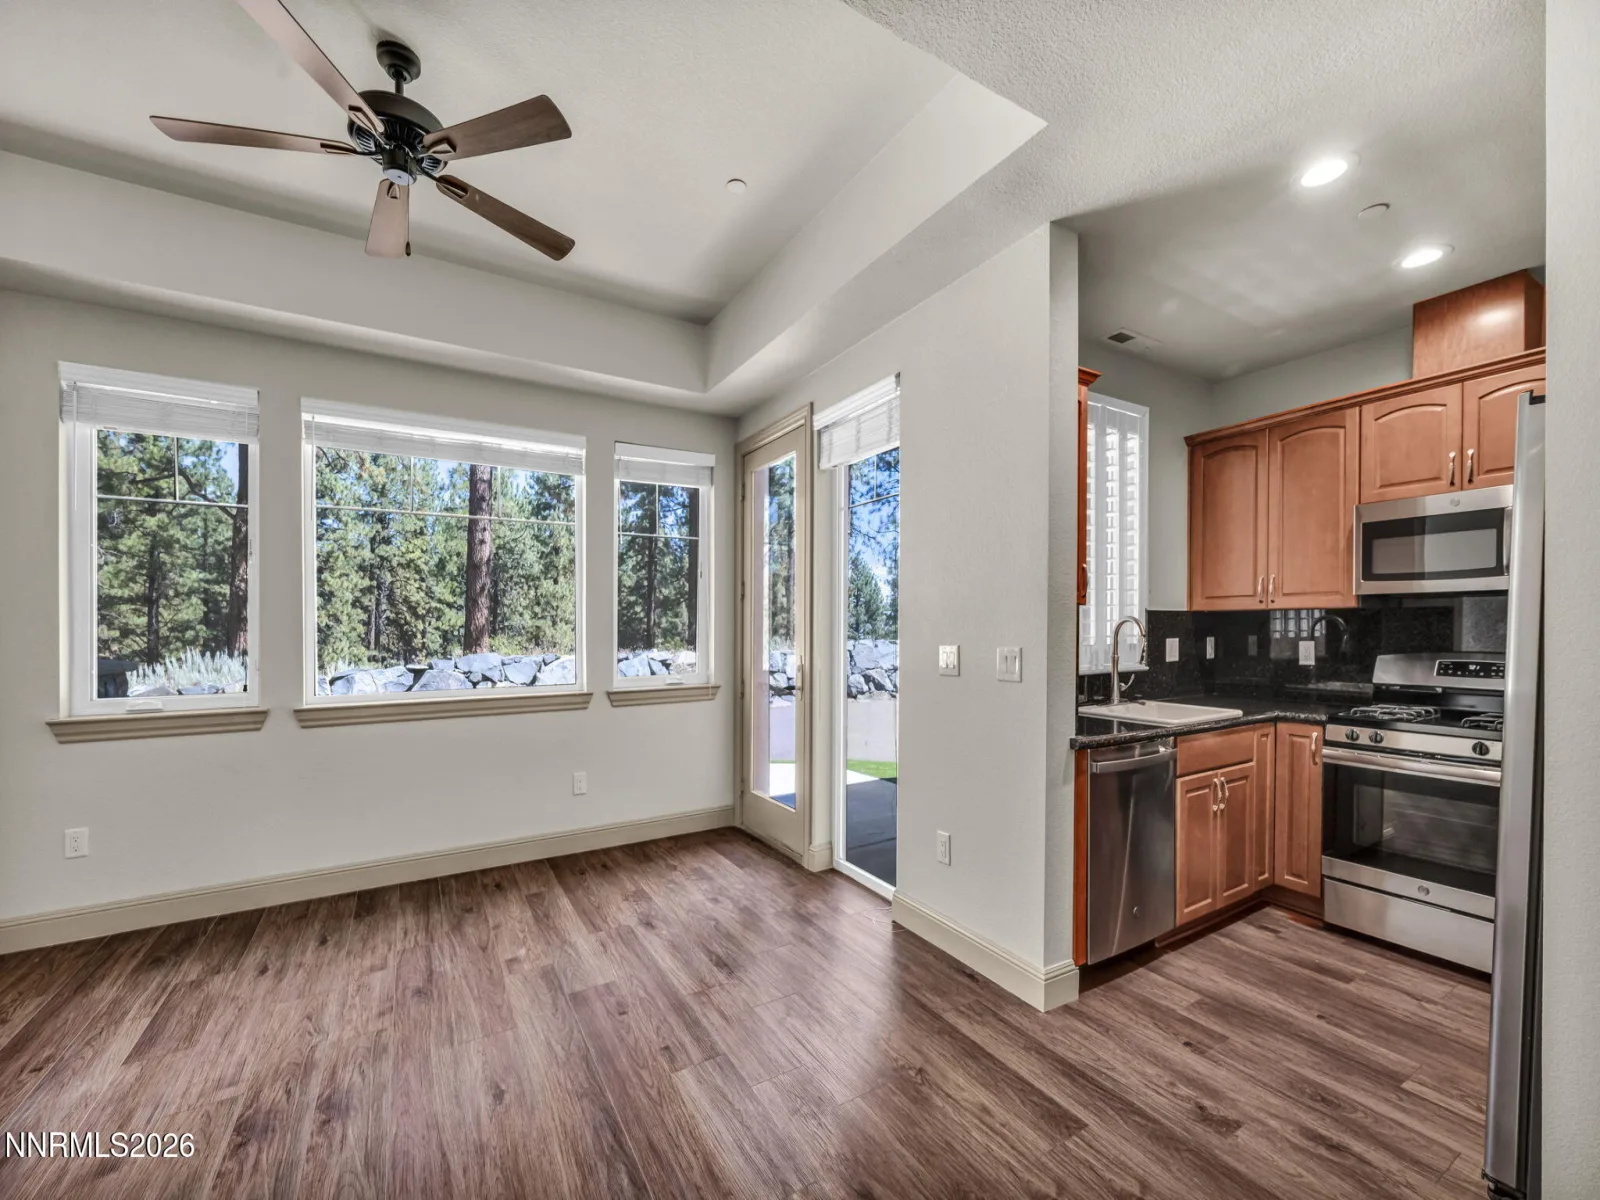
Additional Refrigerator(s), Dishwasher, Disposal, Dryer, Gas Range, Microwave, Oven, Refrigerator, Self Cleaning Oven, Trash Compactor, Washer
Bathrooms
3 Full Bathrooms, 1 Half Bathroom
Cooling
Central Air
Fireplaces Total
2
Flooring
Carpet, Ceramic Tile, Luxury Vinyl
Heating
Fireplace(s), Natural Gas
Interior Features
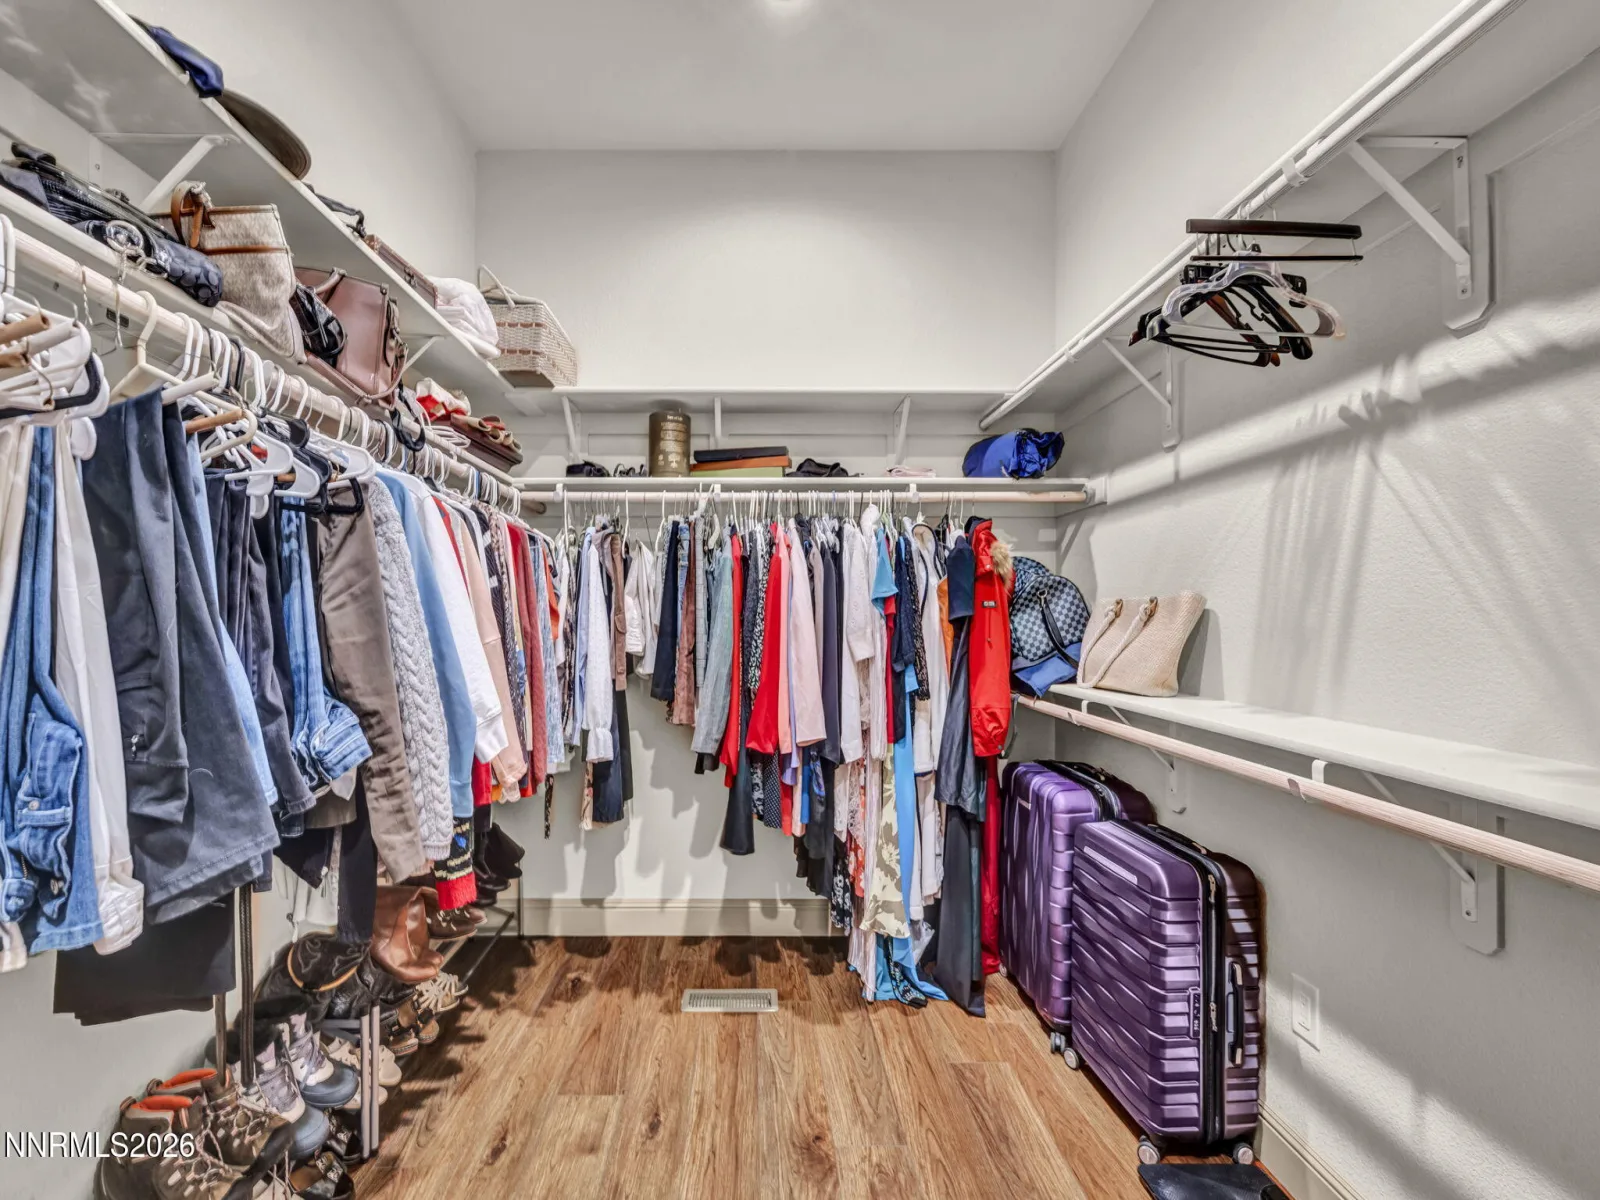
Breakfast Bar, Ceiling Fan(s), Elevator, Lift or Stair Chair, High Ceilings, In-Law Floorplan, Kitchen Island, Loft, Pantry, Primary Downstairs, Vaulted Ceiling(s), Walk-In Closet(s)
Laundry Features
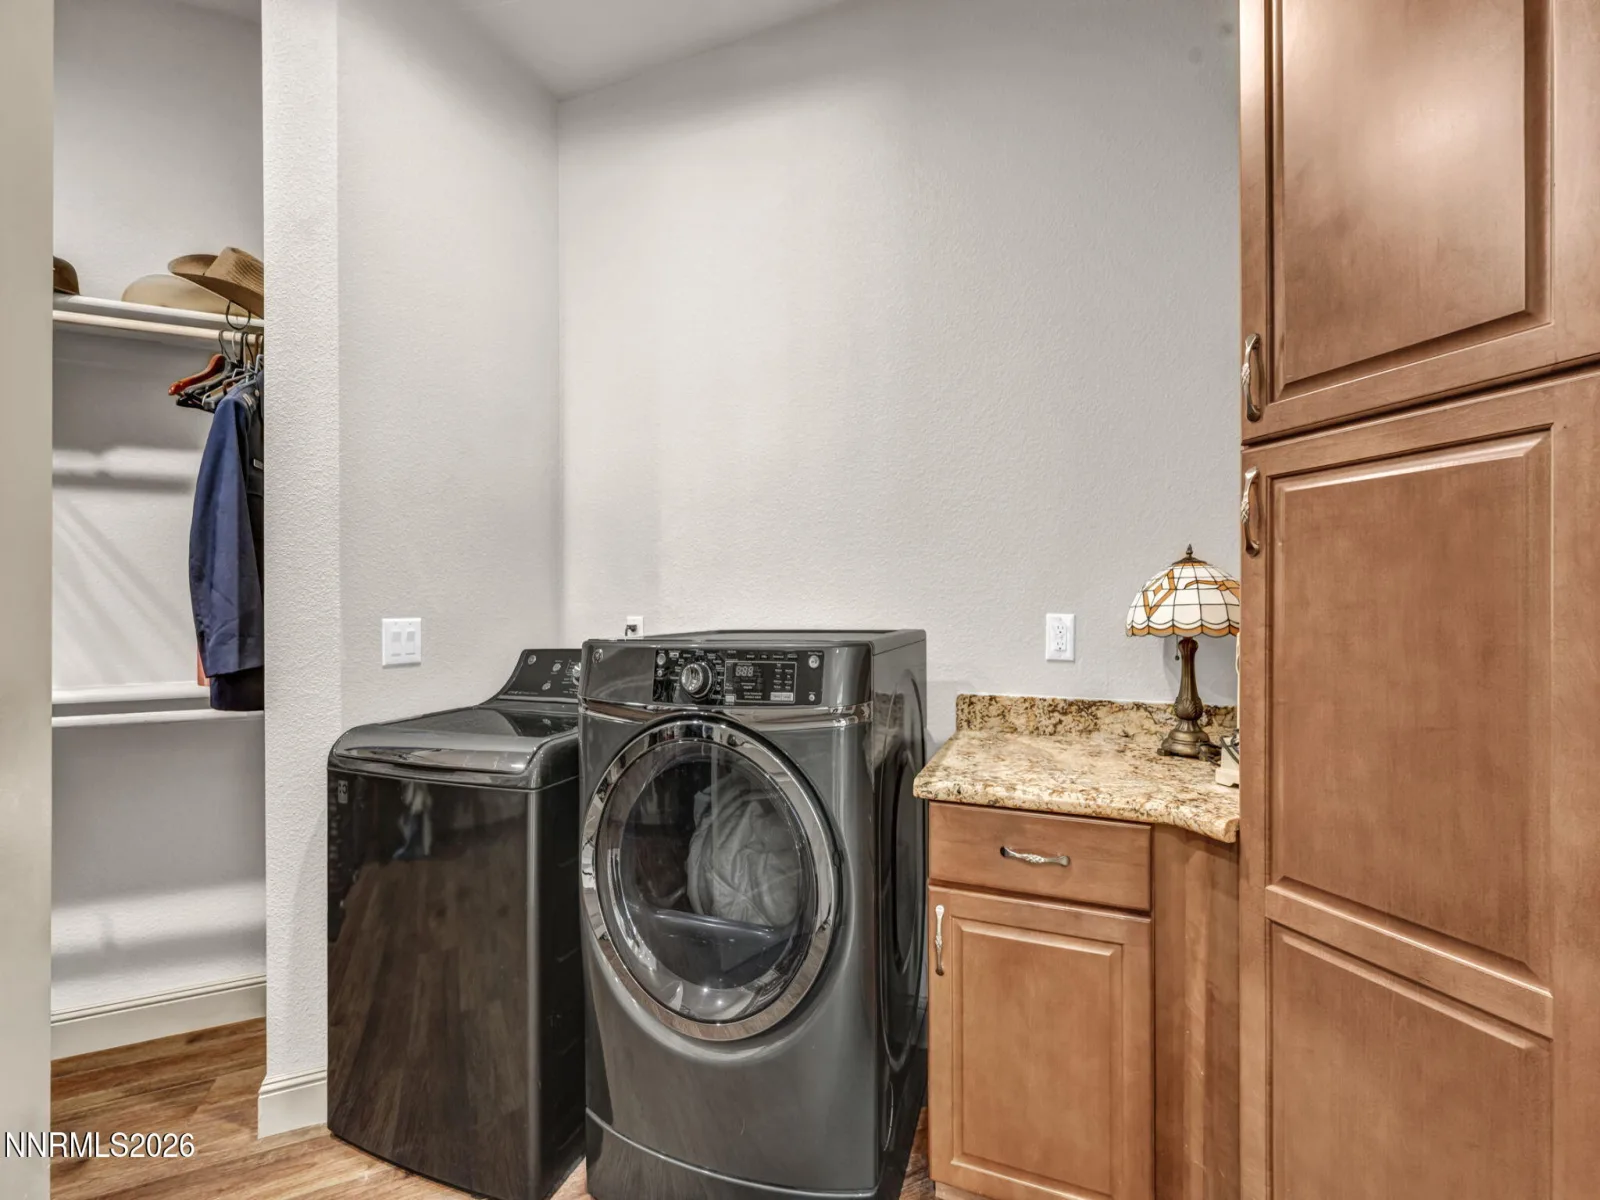
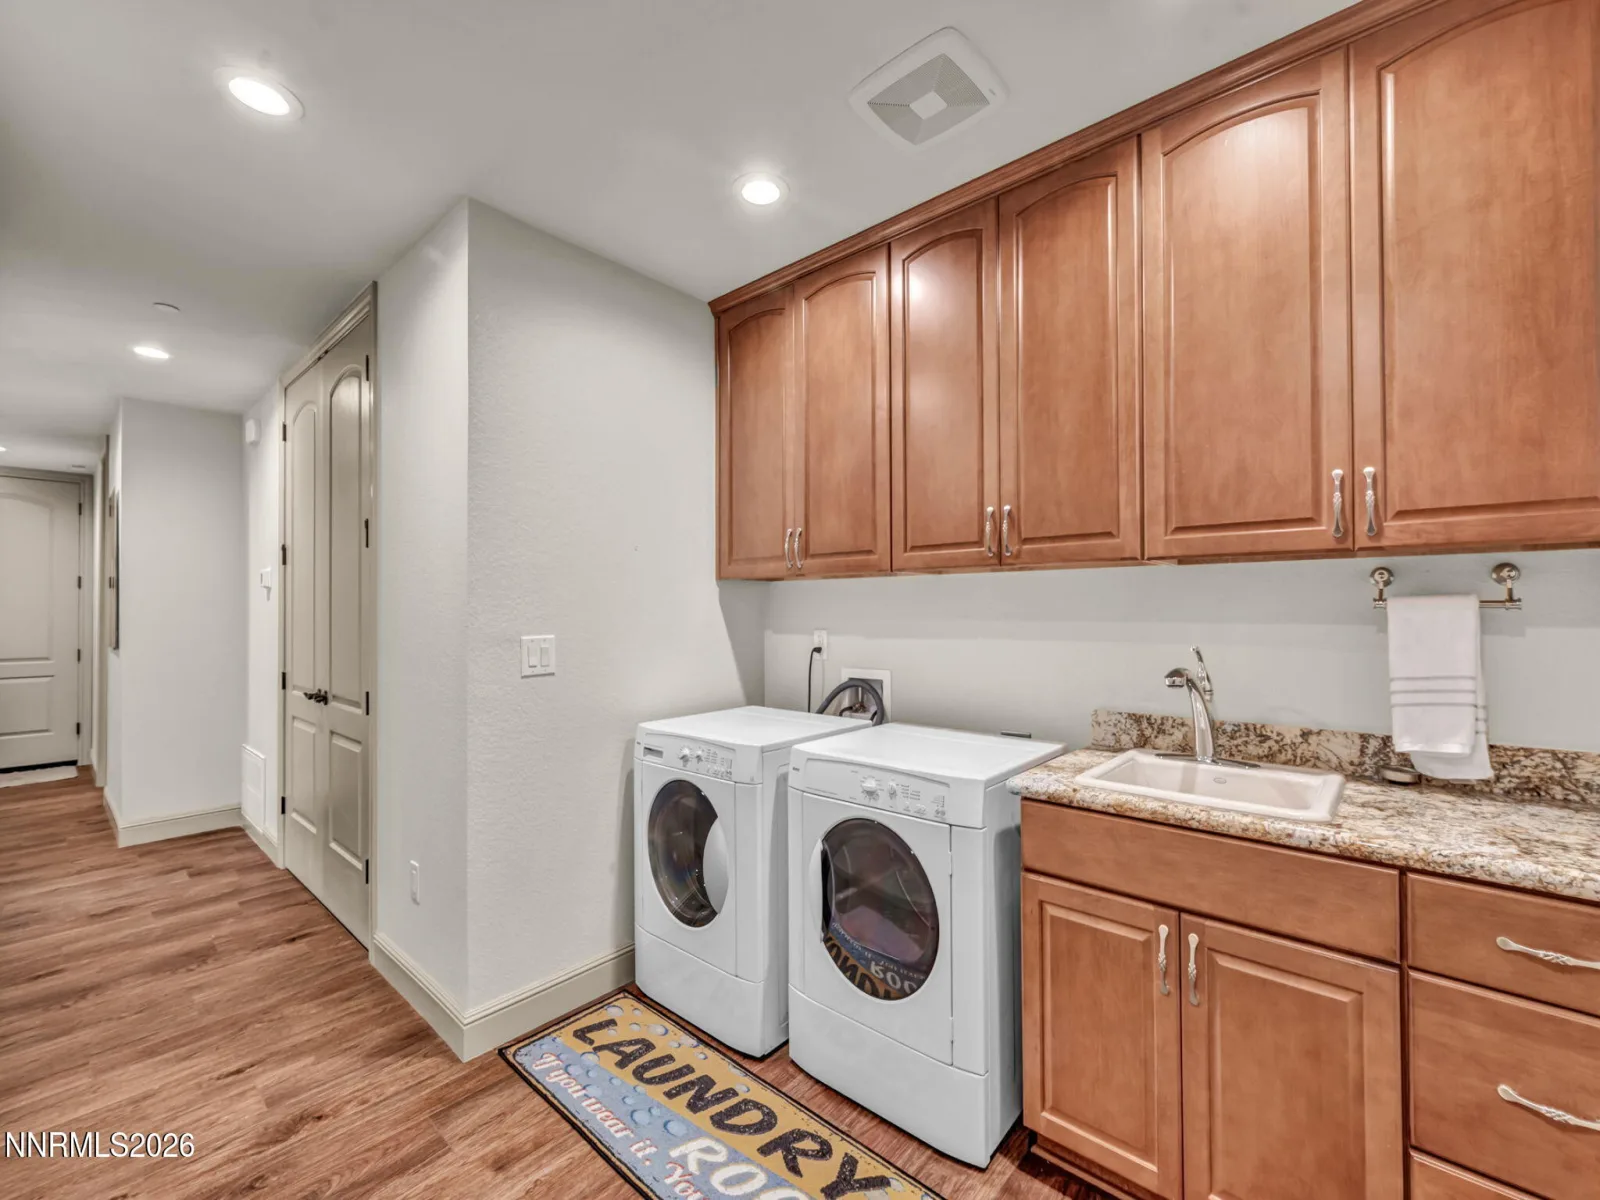
In Bedroom, Cabinets, In Hall, Laundry Room, Sink, Washer Hookup
Exterior
Association Amenities
Gated
Attached Garage YN
1
Common Walls
No Common Walls
Construction Materials
HardiPlank Type, Stone Veneer, Stucco
Exterior Features
Built-in Barbecue, Dog Run, Fire Pit, Outdoor Kitchen, Rain Gutters, RV Hookup
Fencing
Partial
Garage Spaces
5
Lot Features
Artificial Turf, Cul-De-Sac, Landscaped, Rolling Slope, Sloped Up, Wooded
Other Structures
Gazebo
Parking Features
Additional Parking, Attached, Garage, Garage Door Opener, RV Access/Parking
Parking Spots
11
Parking Total
11
Patio And Porch Features
Uncovered, Patio, Deck
Roof
Pitched, Tile
Security Features
Carbon Monoxide Detector(s), Fire Sprinkler System, Smoke Detector(s)
Spa Features
Above Ground
Stories
2
View
Mountain(s), Trees/Woods
Window Features
Double Pane Windows
Financial
HOA Fee
$500
HOA Fee Frequency
Quarterly
HOA Includes
Landscape Maintenance – Partial, Snow Removal
HOA Name
Kenyon and associates
Taxes
$16,851
Map
Contact Us
Mortgage Calculator
Community
- Address10 Franktown Court Washoe Valley NV
- SubdivisionLightning ‘W’ Ranch Pines
- CityWashoe Valley
- CountyWashoe
- Zip Code89704
Property Summary
- Located in the Lightning ‘W’ Ranch Pines subdivision, 10 Franktown Court Washoe Valley NV is a Single Family for sale in Washoe Valley, NV, 89704. It is listed for $2,600,000 and features 4 beds, 4 baths, and has approximately 4,117 square feet of living space, and was originally constructed in 2021. The current price per square foot is $632. The average price per square foot for Single Family listings in Washoe Valley is $615. The average listing price for Single Family in Washoe Valley is $2,363,742. To schedule a showing of MLS#260009499 at 10 Franktown Court in Washoe Valley, NV, contact your Paradise Real Estate agent at 530-541-2465.
Similar Listings Nearby

 Courtesy of LPT Realty, LLC. Disclaimer: All data relating to real estate for sale on this page comes from the Broker Reciprocity (BR) of the Northern Nevada Regional MLS. Detailed information about real estate listings held by brokerage firms other than Paradise Real Estate include the name of the listing broker. Neither the listing company nor Paradise Real Estate shall be responsible for any typographical errors, misinformation, misprints and shall be held totally harmless. The Broker providing this data believes it to be correct, but advises interested parties to confirm any item before relying on it in a purchase decision. Copyright 2026. Northern Nevada Regional MLS. All rights reserved.
 10 Franktown Court
Washoe Valley, NV