

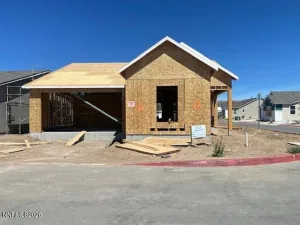
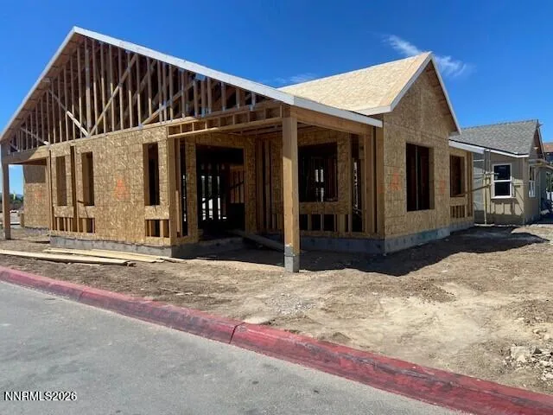
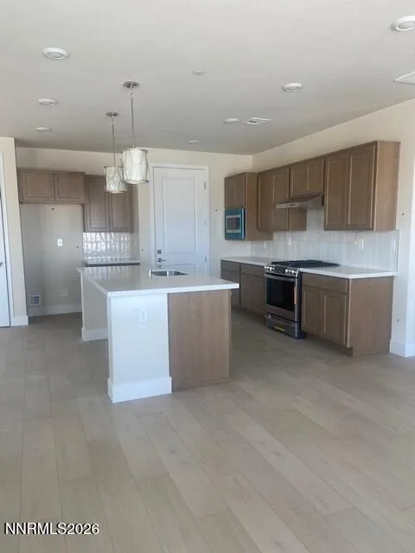
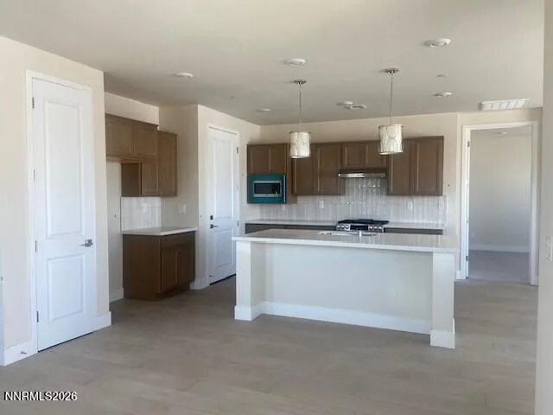
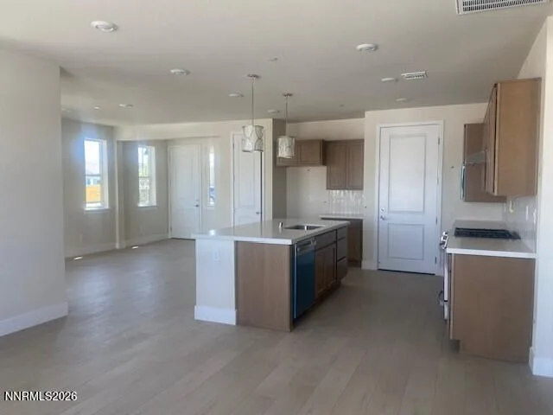
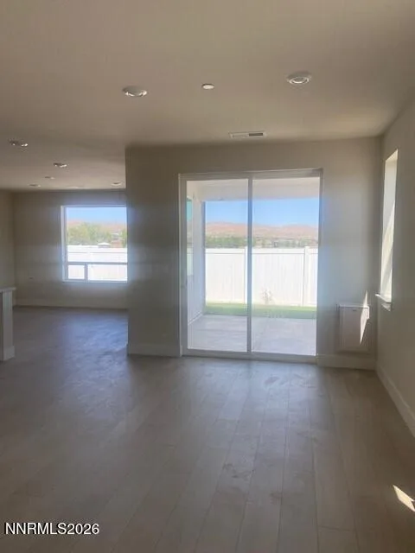
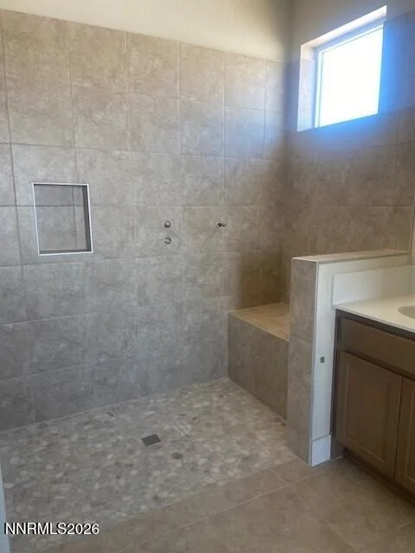
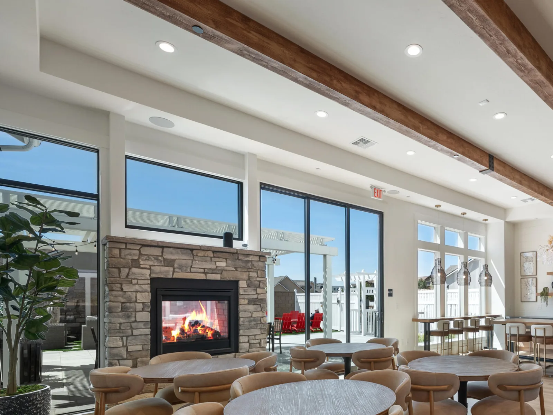
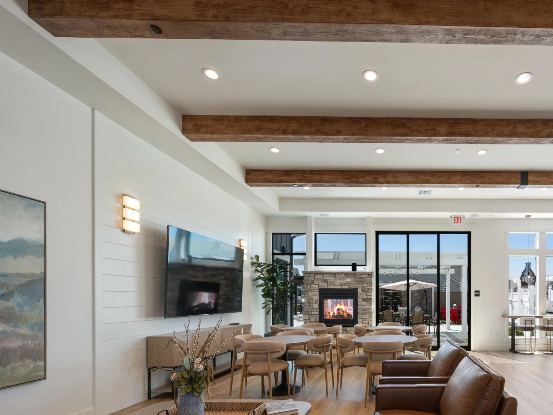
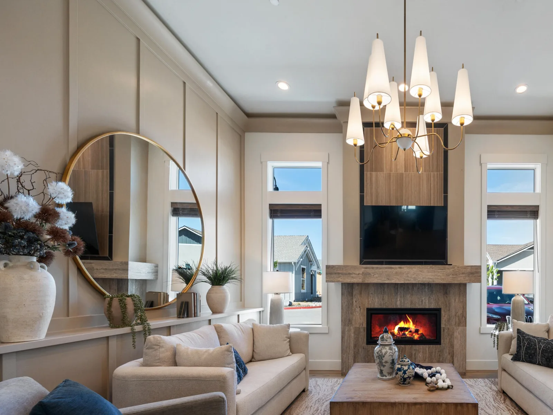
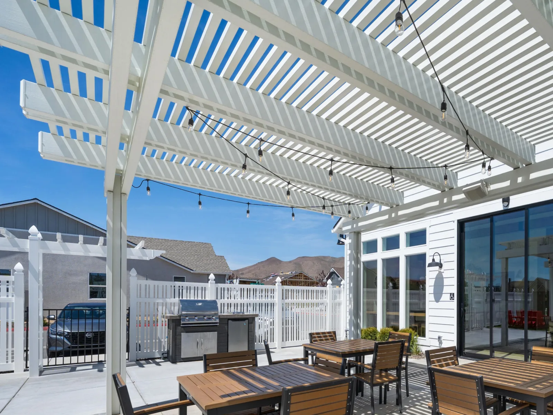
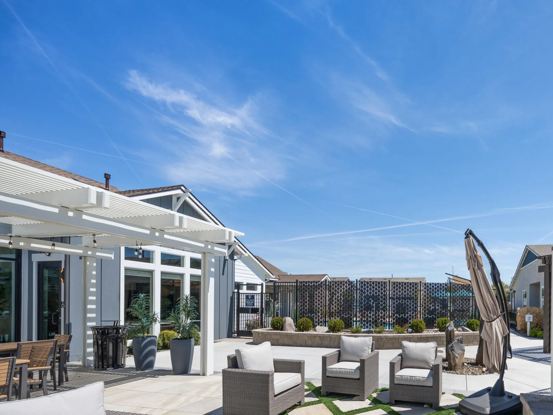
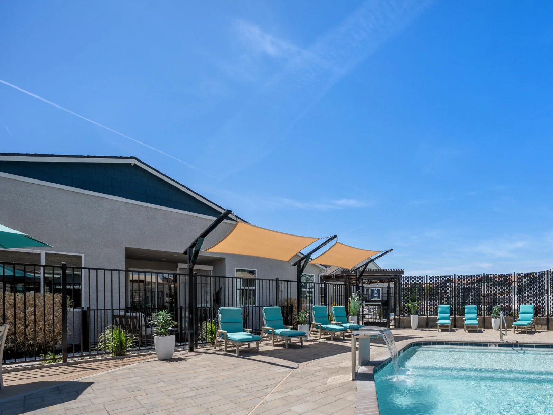
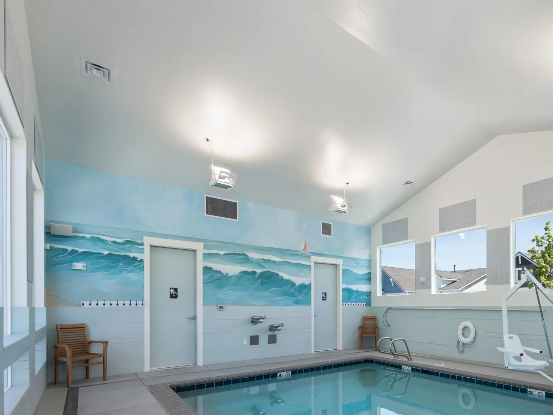
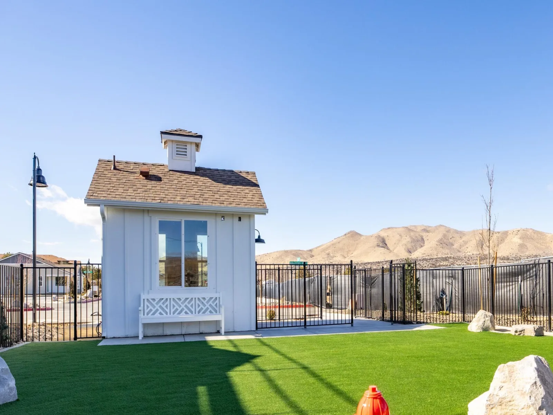
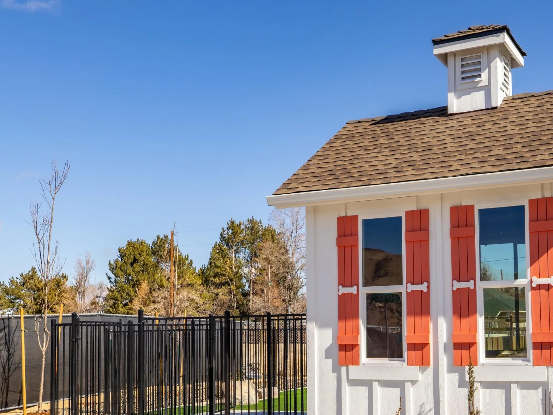
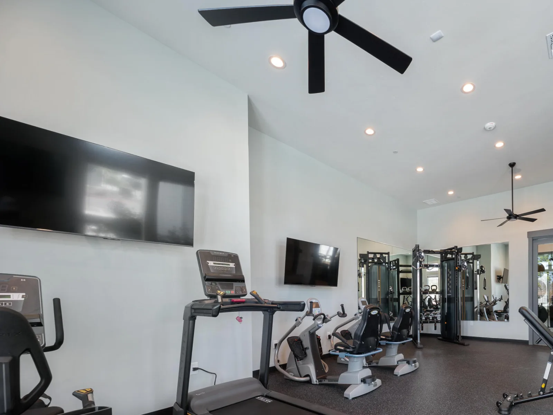
Welcome to Silverado Village, an Exclusive Gated Senior Community by Silverado Homes. This single-level, 2-bedroom, 2-bath, 2-car garage home is currently under construction and offers you the opportunity to personalize your new home. Situated on a corner lot with a private fenced backyard, this home features upgraded maple cabinetry with rollout shelves, two-tone paint, upgraded GE stainless steel appliances with 5 burners, a tankless water heater, and additional LED overhead lighting. The primary bath offers a zero-threshold shower with a large built-in seat, providing both comfort and accessibility. There is still time to make this home your own! Silverado Village offers the best of independent senior living in a beautifully maintained gated community. Residents enjoy the services of a dedicated Lifestyle Director who helps create opportunities for social connection, activities, fitness, and community engagement. Our beautiful clubhouse features a fitness center and multipurpose room, along with an outdoor gathering area, resort-style pool and spa, an indoor aerobic pool, pickleball courts, and a dog park with a convenient dog-grooming station. Interior photographs are not of the actual home. The subject property will feature the same beautiful upgraded cabinets, doors, and appliances as shown in photographs; however, buyers may select their own countertops, flooring, and other available features.
Current real estate data for Single Family in Spanish Springs as of Aug 02, 2026
14
Single Family Listed
31
Avg DOM
365
Avg $ / SqFt
$762,329
Avg List Price
Property Details
Price:
$528,000
MLS #:
260009946
Status:
Active
Beds:
2
Baths:
2
Type:
Single Family
Subtype:
Single Family Residence
Subdivision:
Continuum Of Care Cottage Community Phase 1
Listed Date:
Aug 1, 2026
Finished Sq Ft:
1,322
Total Sq Ft:
1,322
Lot Size:
2,200 sqft / 0.05 acres (approx)
Year Built:
2026
Schools
Elementary School:
Hall
Middle School:
Shaw Middle School
High School:
Spanish Springs
Interior
Appliances
Dishwasher, Disposal, ENERGY STAR Qualified Appliances, Gas Range, Microwave, Self Cleaning Oven, Smart Appliance(s)
Bathrooms
2 Full Bathrooms
Cooling
Central Air
Flooring
Carpet, Ceramic Tile, Laminate
Heating
Forced Air, Natural Gas
Interior Features
High Ceilings, Kitchen Island, No Interior Steps, Pantry, Primary Downstairs, Roll In Shower, Smart Thermostat, Walk-In Closet(s)
Laundry Features
Laundry Room, Shelves, Washer Hookup
Levels
One
Exterior
Association Amenities
Barbecue, Clubhouse, Fitness Center, Gated, Landscaping, Management, Parking, Pool, Spa/Hot Tub
Attached Garage YN
1
Common Walls
No Common Walls
Community
55+
Community Features
Pickleball Court
Construction Materials
Insulated Concrete Forms (ICFs), Insulation – Batts, Insulation – Blown-In, Stucco
Exterior Features
Rain Gutters
Fencing
Full
Garage Spaces
2
Lot Features
Corner Lot, Level
New Construction YN
1
Other Structures
None
Parking Features
Attached, Garage, Garage Door Opener
Parking Spots
2
Parking Total
2
Patio And Porch Features
Covered, Patio
Roof
Composition, Shingle
Security Features
Carbon Monoxide Detector(s), Fire Sprinkler System, Smoke Detector(s)
Senior Community YN
1
Spa Features
None
Stories
1
Window Features
Double Pane Windows, ENERGY STAR Qualified Windows, Vinyl Frames
Financial
HOA Fee
$275
HOA Fee 2 Frequency
Annually
HOA Fee Frequency
Monthly
HOA Includes
Landscape Maintenance – Partial, Snow Removal
HOA Name
Silverado Village at Eagle Canyon Association
HOA Name 2
Spanish Springs Neighborhood Center
Taxes
$552
Map
Contact Us
Mortgage Calculator
Community
- Address261 Cleora Street Spanish Springs NV
- SubdivisionContinuum Of Care Cottage Community Phase 1
- CitySpanish Springs
- CountyWashoe
- Zip Code89441
Property Summary
- Located in the Continuum Of Care Cottage Community Phase 1 subdivision, 261 Cleora Street Spanish Springs NV is a Single Family for sale in Spanish Springs, NV, 89441. It is listed for $528,000 and features 2 beds, 2 baths, and has approximately 1,322 square feet of living space, and was originally constructed in 2026. The current price per square foot is $399. The average price per square foot for Single Family listings in Spanish Springs is $365. The average listing price for Single Family in Spanish Springs is $762,329. To schedule a showing of MLS#260009946 at 261 Cleora Street in Spanish Springs, NV, contact your Paradise Real Estate agent at 530-541-2465.
Similar Listings Nearby

 Courtesy of Silverado Homes Nevada Inc.. Disclaimer: All data relating to real estate for sale on this page comes from the Broker Reciprocity (BR) of the Northern Nevada Regional MLS. Detailed information about real estate listings held by brokerage firms other than Paradise Real Estate include the name of the listing broker. Neither the listing company nor Paradise Real Estate shall be responsible for any typographical errors, misinformation, misprints and shall be held totally harmless. The Broker providing this data believes it to be correct, but advises interested parties to confirm any item before relying on it in a purchase decision. Copyright 2026. Northern Nevada Regional MLS. All rights reserved.
 261 Cleora Street
Spanish Springs, NV