

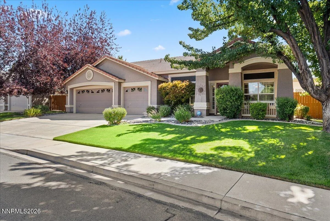
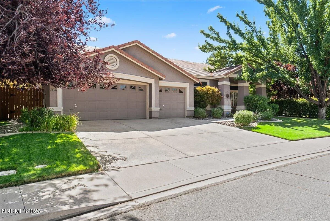
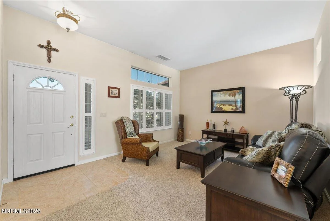
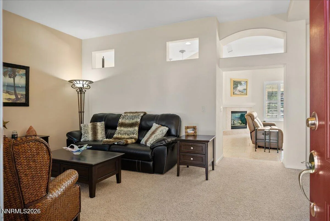
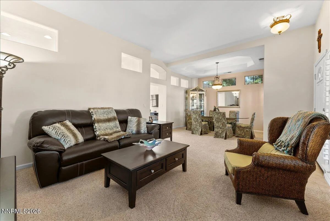
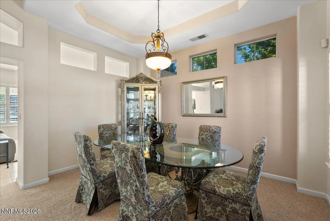
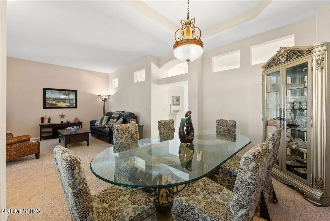
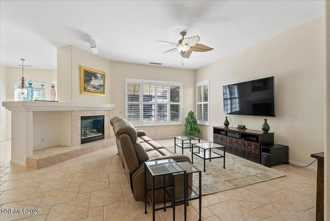
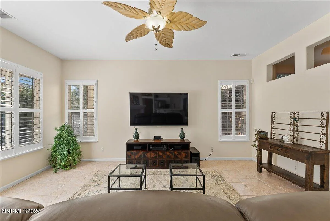
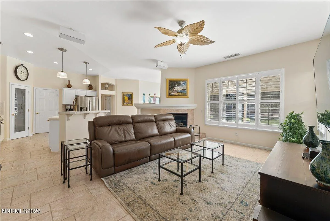
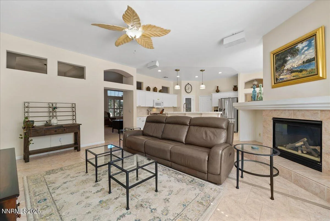
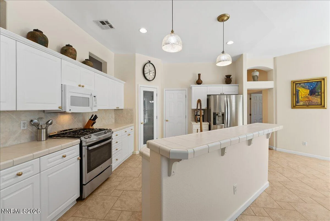
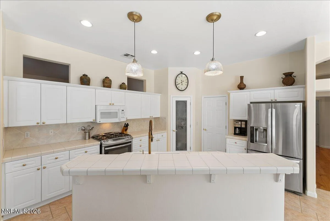
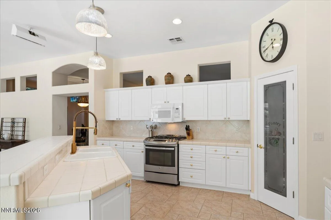
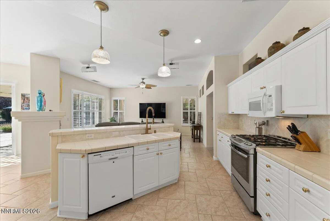
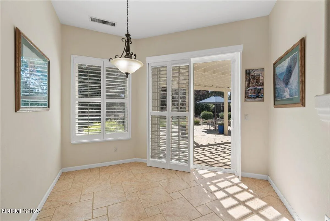
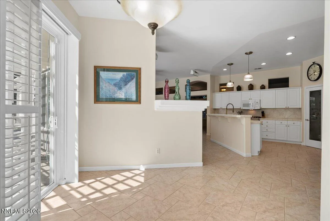
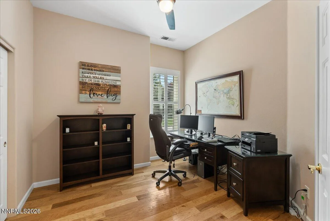
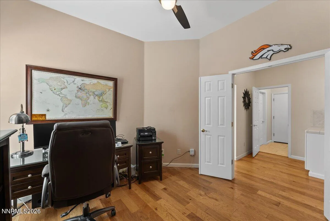
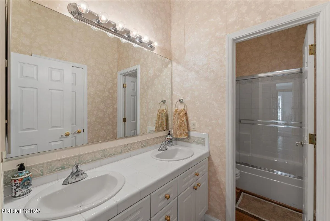
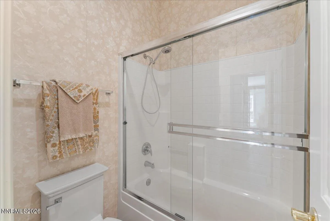
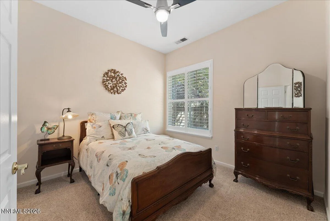
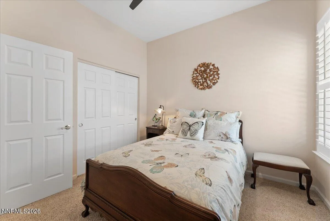
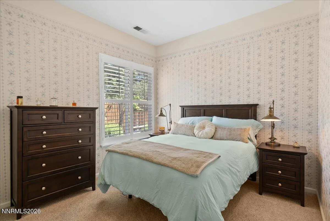
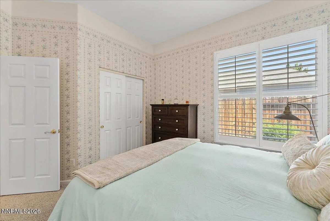
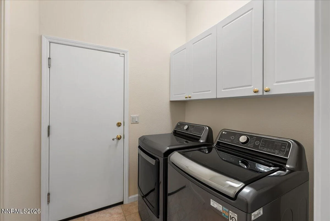
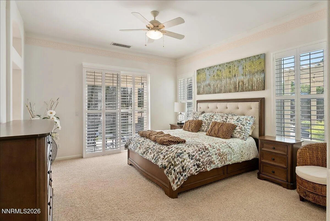
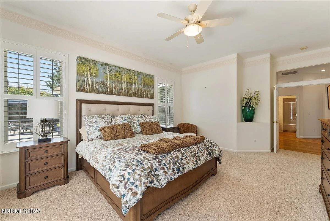
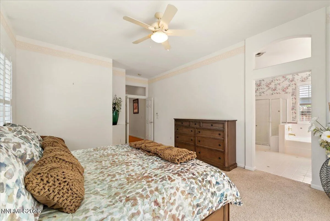
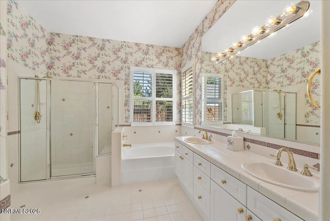
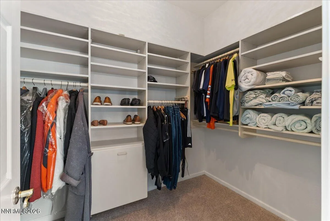
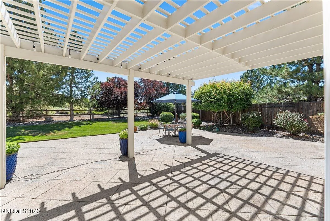
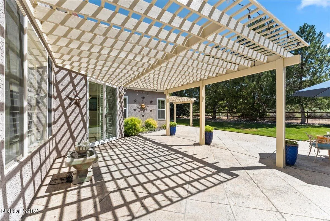
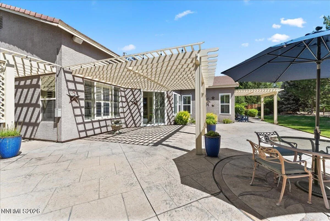
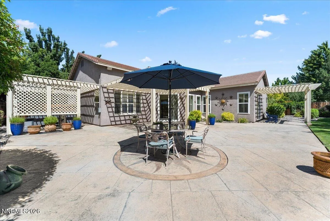
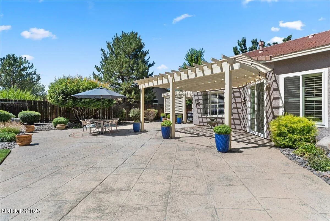
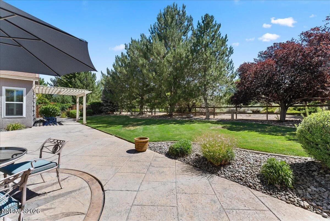
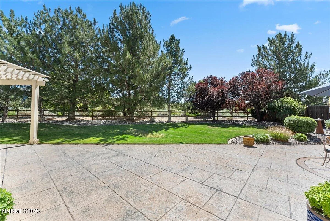
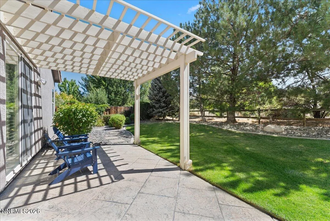
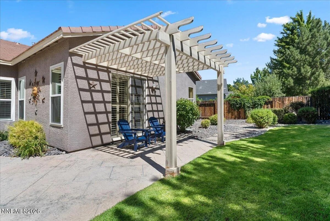
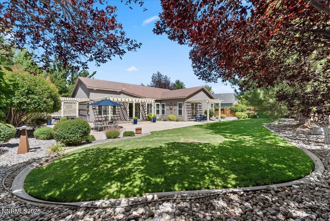
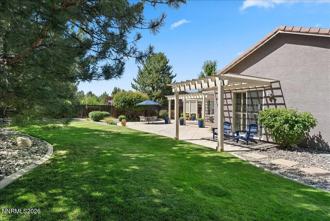
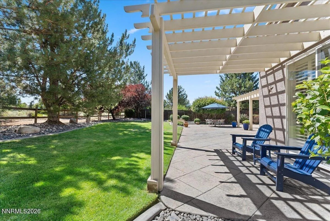
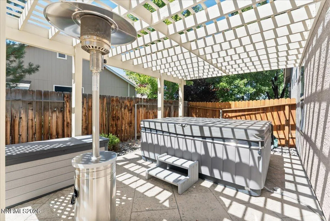
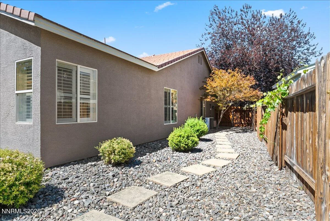
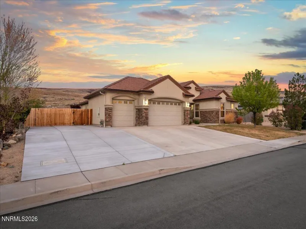
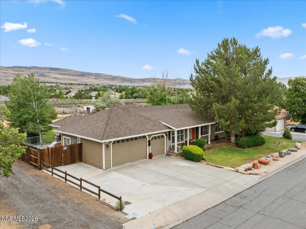
Beautiful former model home offering timeless character, exceptional curb appeal, and an inviting open floor plan designed for everyday living and entertaining. The spacious living and dining area with elegant tray ceilings flows into the great room featuring a cozy gas fireplace and surround sound. The kitchen offers white cabinetry, a large center island, breakfast nook, stainless steel appliances, and plantation shutters throughout add warmth and style. In February 2026, five rear-facing windows and the dining room sliding glass door were replaced, enhancing natural light, energy efficiency, and views of the beautiful backyard from the dining area and primary suite. The backyard is a true private oasis. Mature landscaping and towering evergreens line the open rear fence bordering a common walking path, creating a peaceful, Tahoe-like setting with no direct rear neighbors. Stamped concrete patios, three pergolas, landscape lighting, and multiple seating areas make outdoor entertaining effortless. The luxury 2019 Caldera Cantabria Spa is tucked beneath its own pergola, creating a private wellness retreat. This premium 8-person spa features an Ultra Massage Lounge and Freshwater IQ Ready Salt System with Smart Monitoring for year-round relaxation and therapeutic hydrotherapy. Additional highlights include a stucco exterior, tile roof, alarm system, mature front and rear landscaping, and an outstanding location with nearby walking and biking trails just minutes from Red Hawk Golf & Resort. This move-in-ready home offers the perfect blend of comfort, privacy, and resort-style outdoor living.
Current real estate data for Single Family in Sparks as of Aug 02, 2026
285
Single Family Listed
57
Avg DOM
303
Avg $ / SqFt
$684,246
Avg List Price
Property Details
Price:
$675,420
MLS #:
260009838
Status:
Active
Beds:
4
Baths:
2
Type:
Single Family
Subtype:
Single Family Residence
Subdivision:
Cimarron 13
Listed Date:
Jul 31, 2026
Finished Sq Ft:
2,235
Total Sq Ft:
2,235
Lot Size:
11,326 sqft / 0.26 acres (approx)
Year Built:
1999
Schools
Elementary School:
Van Gorder
Middle School:
Shaw Middle School
High School:
Spanish Springs
Interior
Appliances
Dishwasher, Disposal, ENERGY STAR Qualified Appliances, Gas Cooktop, Gas Range, Microwave, Refrigerator, Self Cleaning Oven
Bathrooms
2 Full Bathrooms
Cooling
Central Air
Fireplaces Total
1
Flooring
Carpet, Ceramic Tile, Luxury Vinyl, Wood
Heating
Forced Air, Natural Gas
Interior Features
Ceiling Fan(s), High Ceilings, Kitchen Island, No Interior Steps, Pantry, Smart Thermostat, Walk-In Closet(s)
Laundry Features
Cabinets, Laundry Room, Washer Hookup
Levels
One
Exterior
Association Amenities
None
Attached Garage YN
1
Common Walls
No Common Walls
Construction Materials
Stucco
Exterior Features
Awning(s), None
Fencing
Back Yard
Garage Spaces
3
Lot Features
Landscaped, Level, Sprinklers In Front, Sprinklers In Rear
Other Structures
None
Parking Features
Attached, Garage, Garage Door Opener
Parking Spots
3
Parking Total
3
Patio And Porch Features
Porch, Patio
Roof
Pitched, Tile
Security Features
Security System, Security System Owned, Smoke Detector(s)
Spa Features
Above Ground, See Remarks
Stories
1
Window Features
Blinds, Double Pane Windows, Low-Emissivity Windows, Vinyl Frames
Financial
HOA Fee
$61
HOA Fee Frequency
Monthly
HOA Name
Cimmaron Master Association
Taxes
$3,739
Map
Contact Us
Mortgage Calculator
Community
- Address7926 Del Fuego Drive Sparks NV
- SubdivisionCimarron 13
- CitySparks
- CountyWashoe
- Zip Code89436
Property Summary
- Located in the Cimarron 13 subdivision, 7926 Del Fuego Drive Sparks NV is a Single Family for sale in Sparks, NV, 89436. It is listed for $675,420 and features 4 beds, 2 baths, and has approximately 2,235 square feet of living space, and was originally constructed in 1999. The current price per square foot is $302. The average price per square foot for Single Family listings in Sparks is $303. The average listing price for Single Family in Sparks is $684,246. To schedule a showing of MLS#260009838 at 7926 Del Fuego Drive in Sparks, NV, contact your Paradise Real Estate agent at 530-541-2465.
Similar Listings Nearby


 Courtesy of Keller Williams Group One Inc.. Disclaimer: All data relating to real estate for sale on this page comes from the Broker Reciprocity (BR) of the Northern Nevada Regional MLS. Detailed information about real estate listings held by brokerage firms other than Paradise Real Estate include the name of the listing broker. Neither the listing company nor Paradise Real Estate shall be responsible for any typographical errors, misinformation, misprints and shall be held totally harmless. The Broker providing this data believes it to be correct, but advises interested parties to confirm any item before relying on it in a purchase decision. Copyright 2026. Northern Nevada Regional MLS. All rights reserved.
 7926 Del Fuego Drive
Sparks, NV